- 16,576,230 THB
- 17,948,663 THB
Description
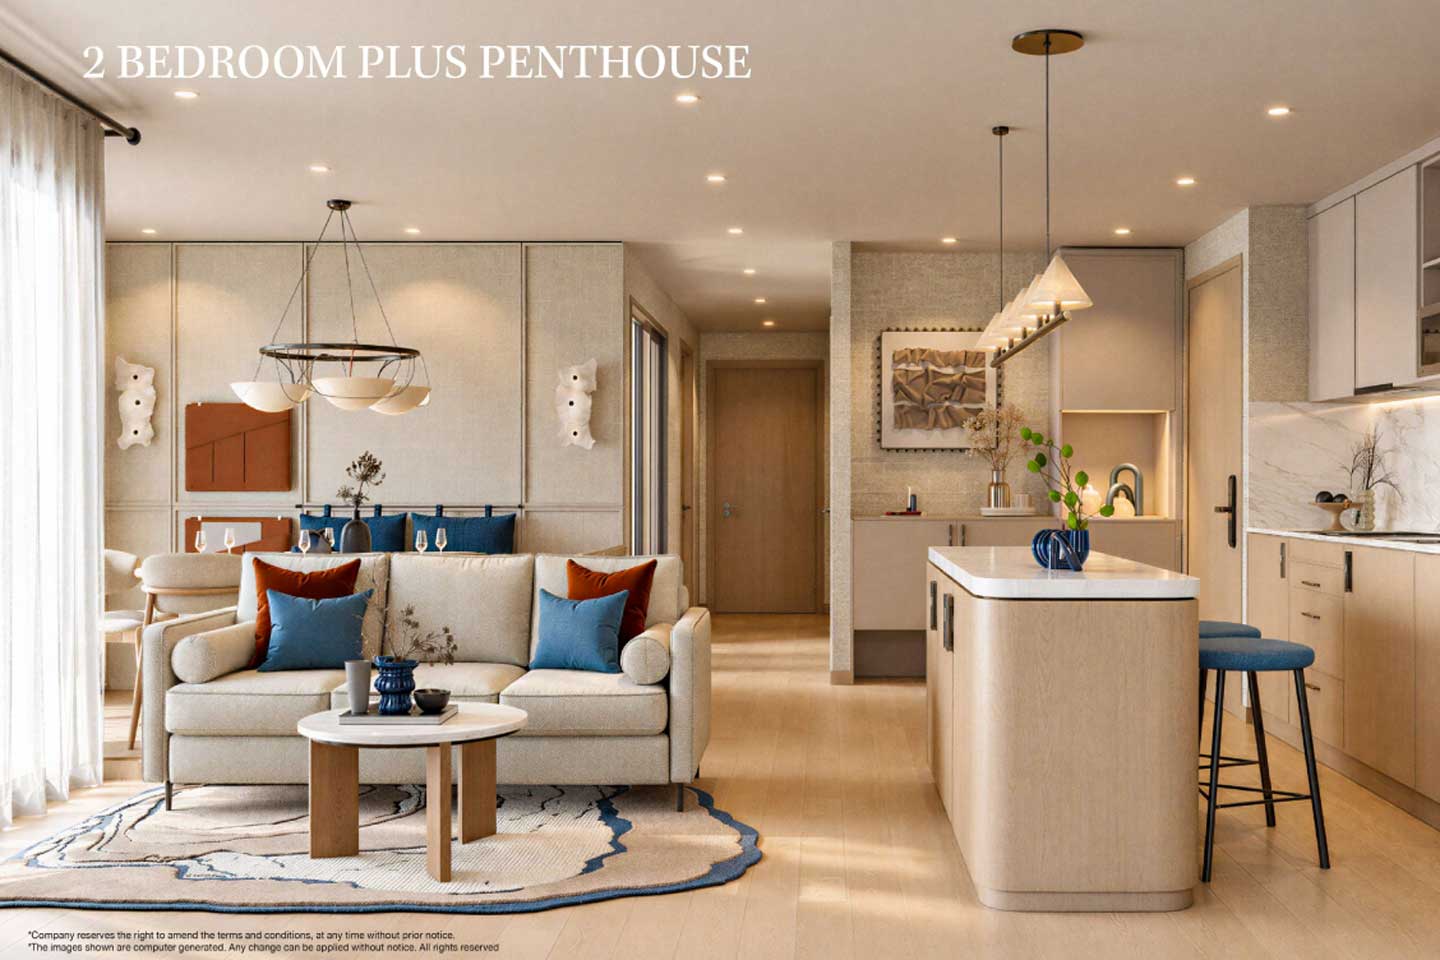
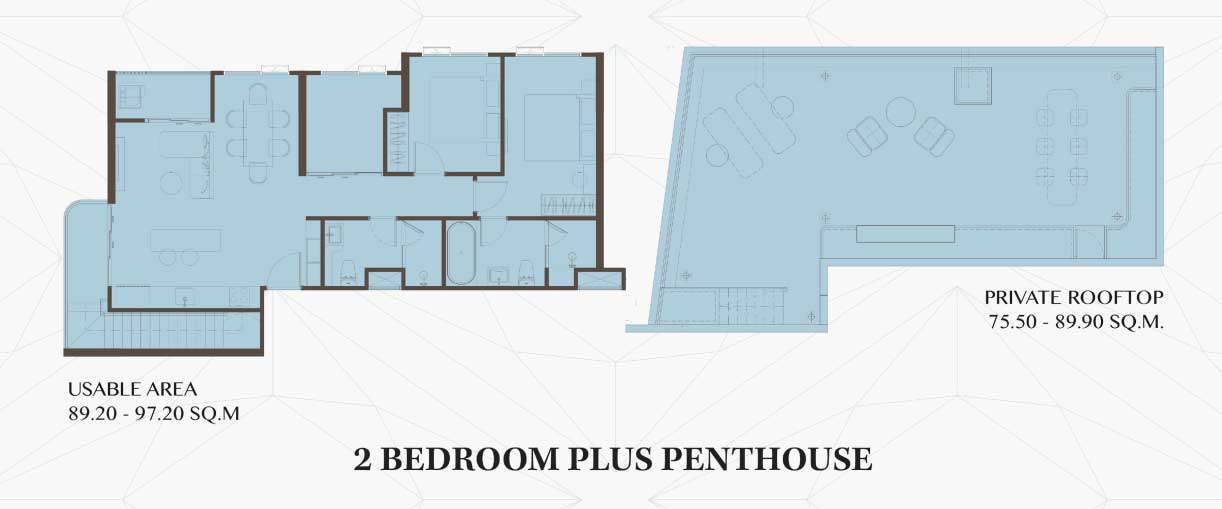
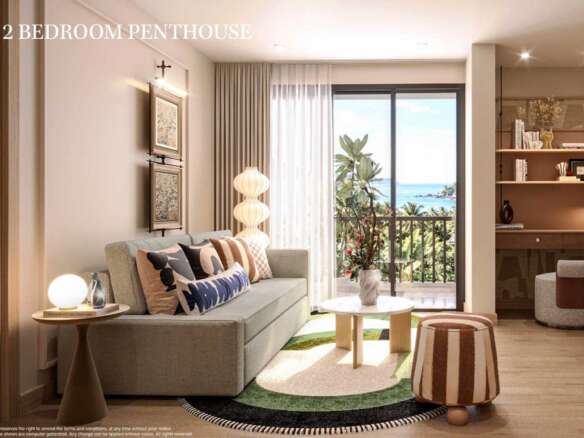
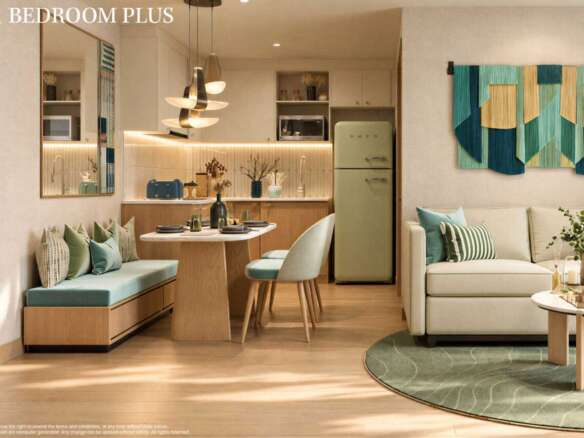
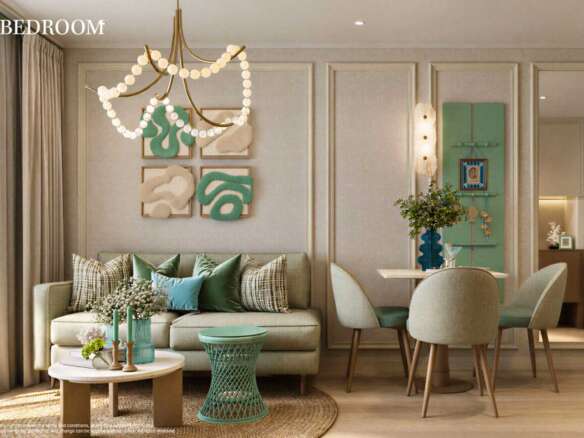
The largest layout in the range offers generous interior proportions that support a more expansive way of living. The living, dining and kitchen zones form a substantial open area capable of accommodating a large sofa arrangement, a proper dining table for six or more, and still retaining clear circulation. The kitchen benefits from extended counter space and storage, making regular cooking and entertaining comfortable rather than constrained.
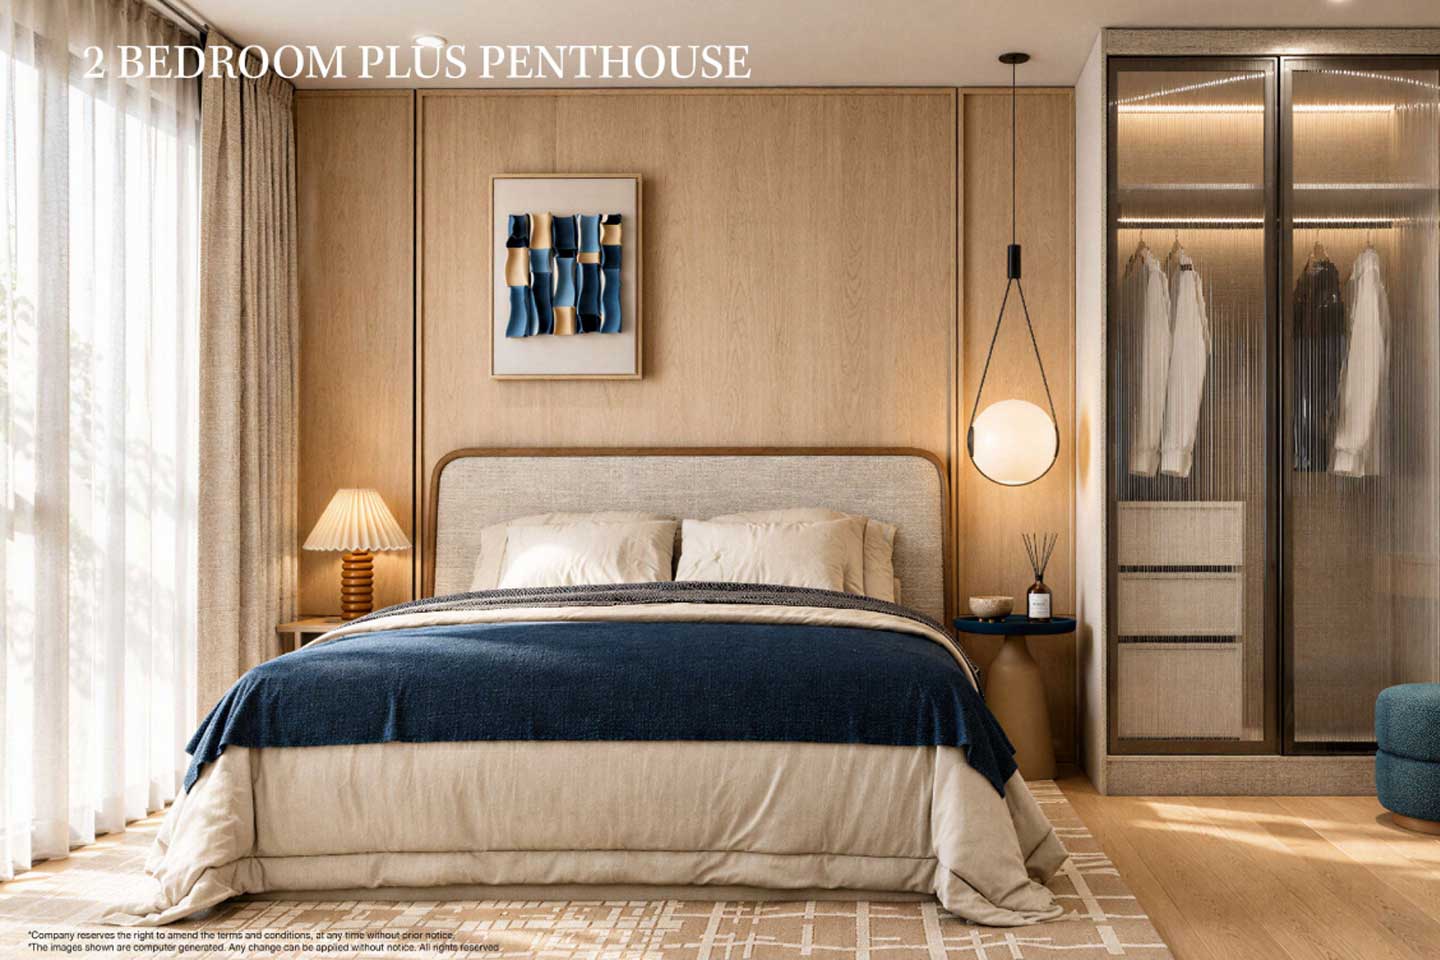
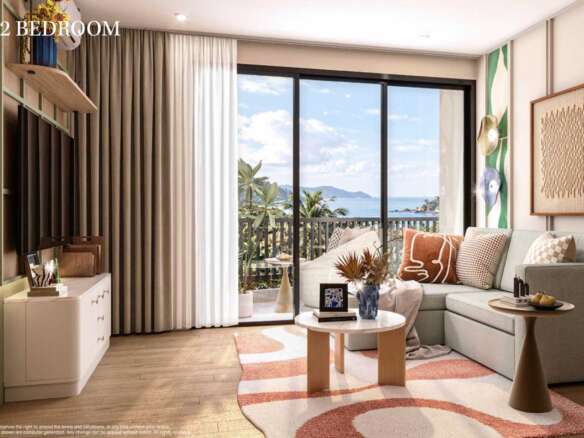
Both bedrooms are well-sized. The primary bedroom can take a larger bed with accompanying furniture and extensive wardrobe space. The second bedroom functions easily as a children’s room, guest suite or substantial home office. Bathrooms are planned for real daily use, with good storage and comfortable proportions. The overall sense of volume means the apartment does not feel tight even when fully furnished and occupied.
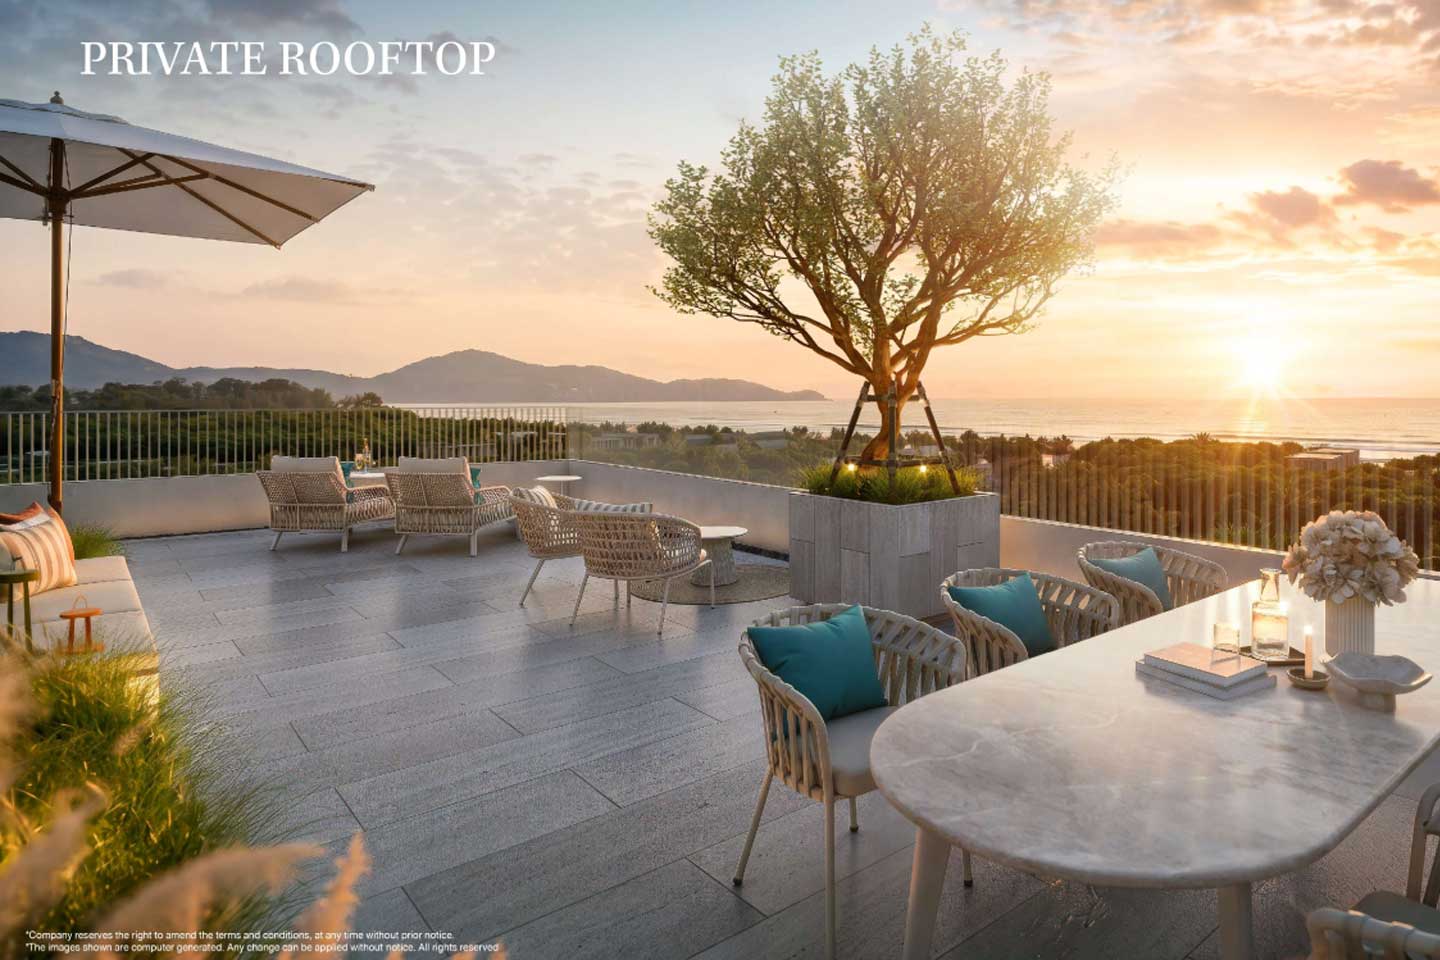
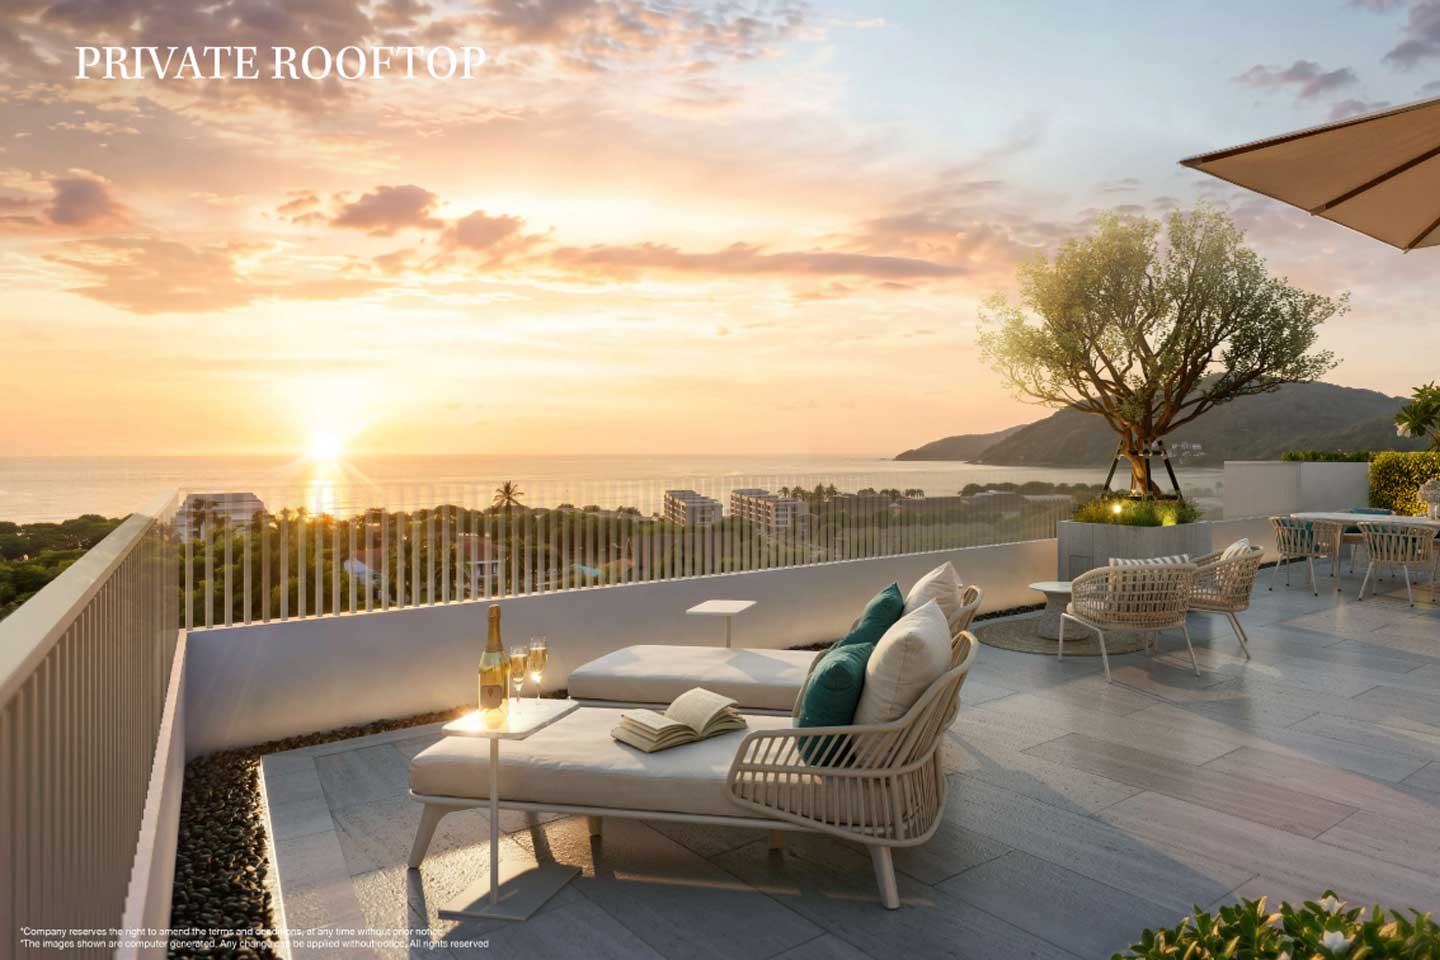
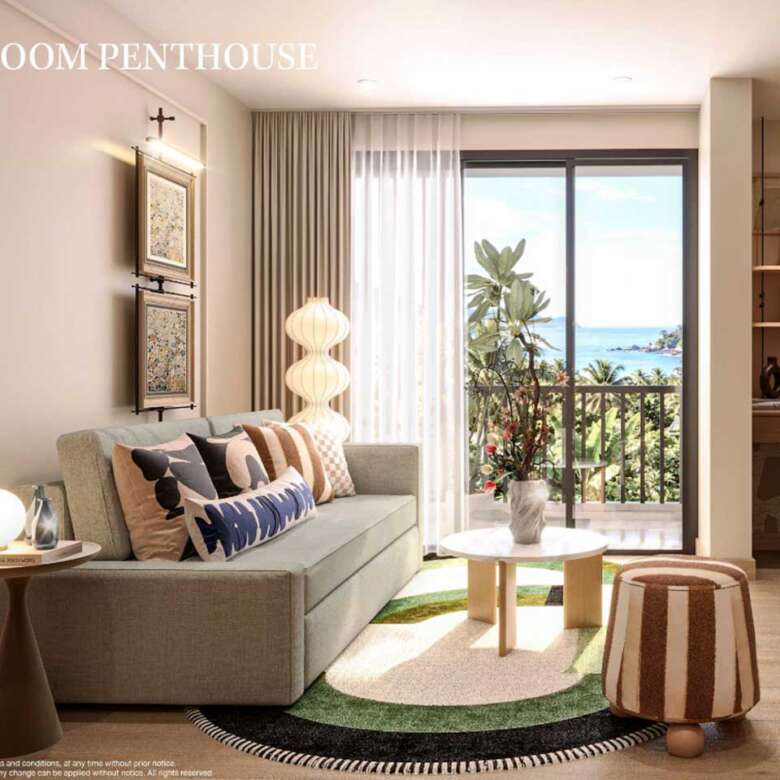
A private rooftop terrace extends the living space outdoors. The additional outdoor area provides room for dining, lounging and still leaves open space, creating a true outdoor living zone that belongs exclusively to the residence. Upper-floor positioning improves natural light and outlook; large windows and terrace access keep the interior bright and connected to the outside.
Flow through the apartment is logical and unforced. The social core feels open and generous; the private bedrooms sit apart so that quiet is preserved even when the living areas are active. Storage is a practical strength — extensive wardrobes, kitchen cupboards, and additional storage space mean the home can accommodate the belongings of longer-term living without clutter.
This residence suits families, couples who want substantial space, or buyers seeking a primary home rather than a secondary apartment. It supports a fuller lifestyle: room for guests to stay comfortably, space for work, areas for children, and outdoor living that feels like a genuine extension of the home. Furnishing can be more ambitious — larger sofas, quality dining furniture, proper outdoor pieces — without the space beginning to feel crowded.
Daily life expands accordingly. Mornings can begin on the terrace or in a light-filled living area. Work or children’s activities can take place in the second bedroom without overlapping the main social space. Evenings can gather around a proper dining table or move outdoors. The scale of the apartment means it can absorb the rhythms of real family or long-stay life without constant compromise.
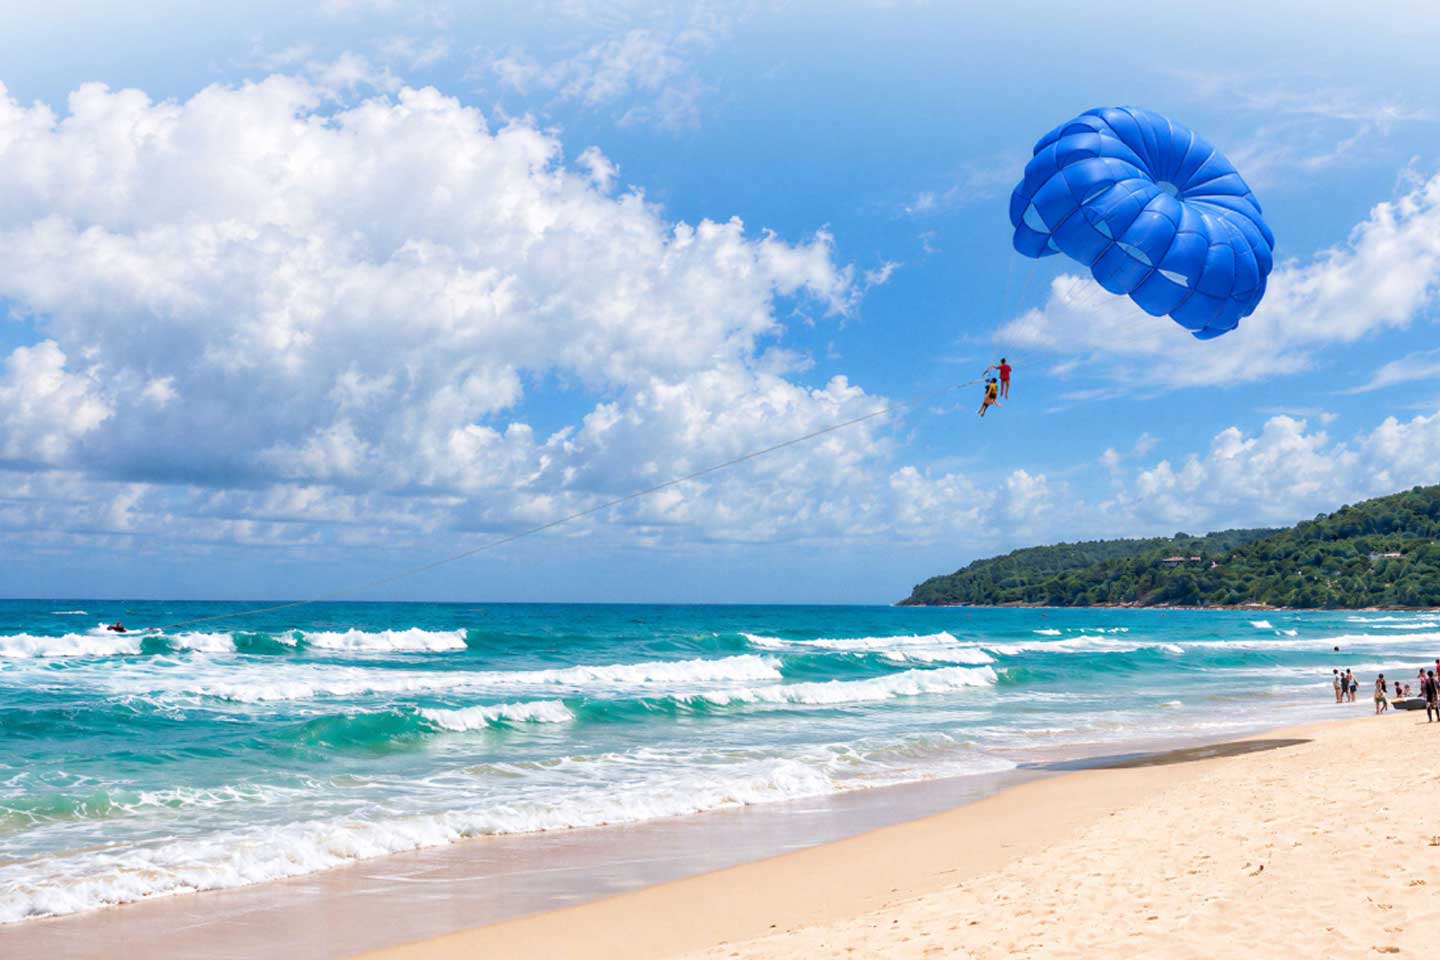
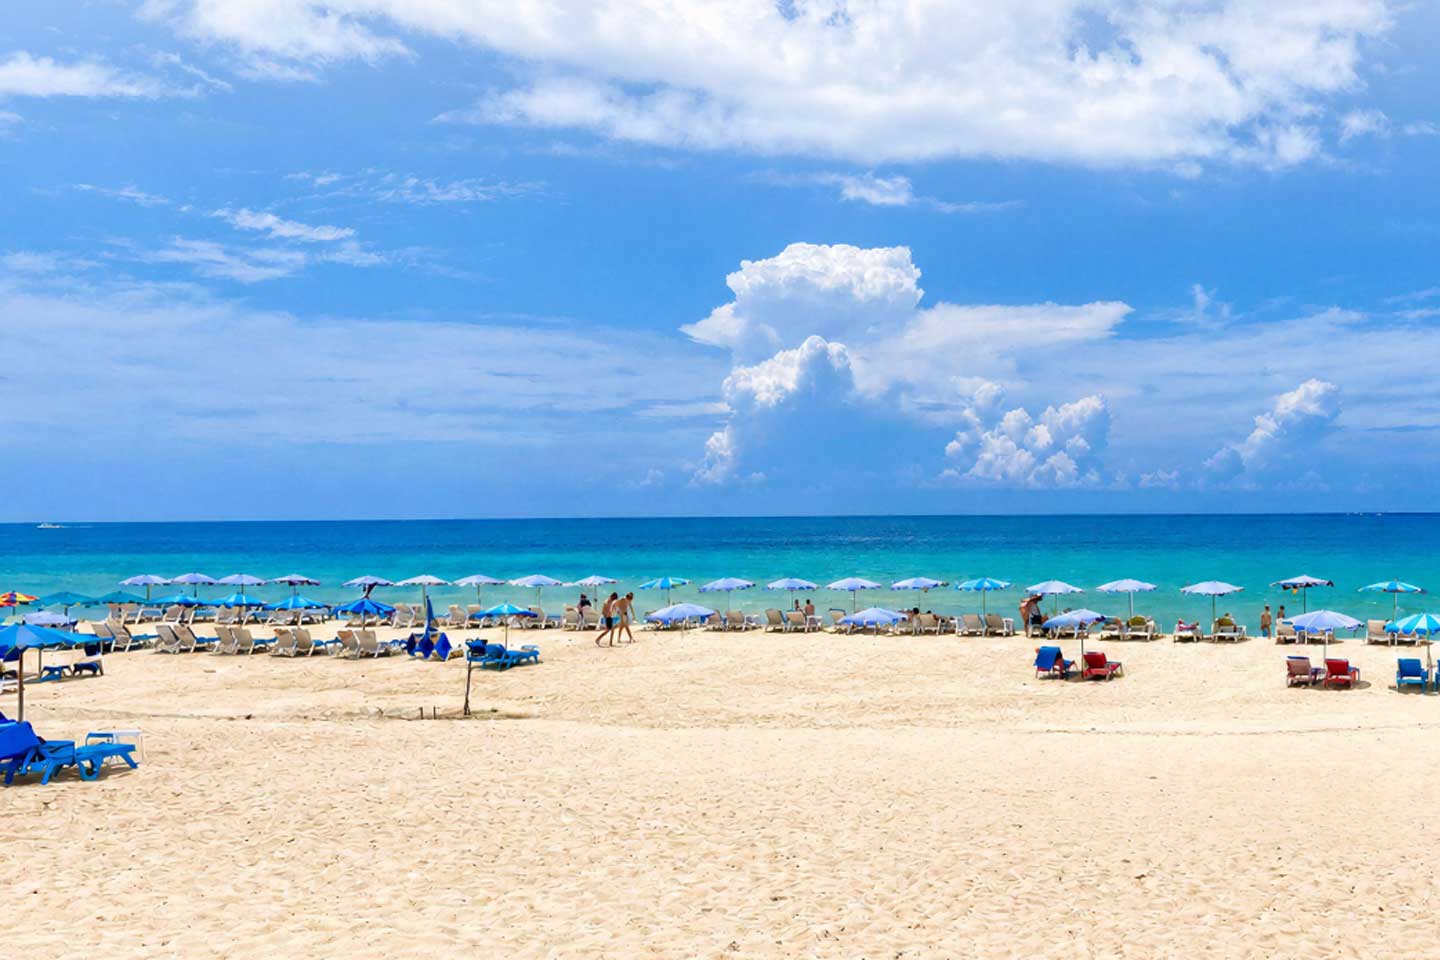
In the setting near Karon Beach, the combination of generous interior volume and private rooftop creates a residence that feels complete. It offers the practical advantages of condominium living — managed facilities, security, ease of maintenance — while delivering the spatial quality and outdoor connection that many buyers associate with more independent homes. It is a place designed for those who intend to live fully rather than simply visit.
Outdoor facilities
- The Groove Garden
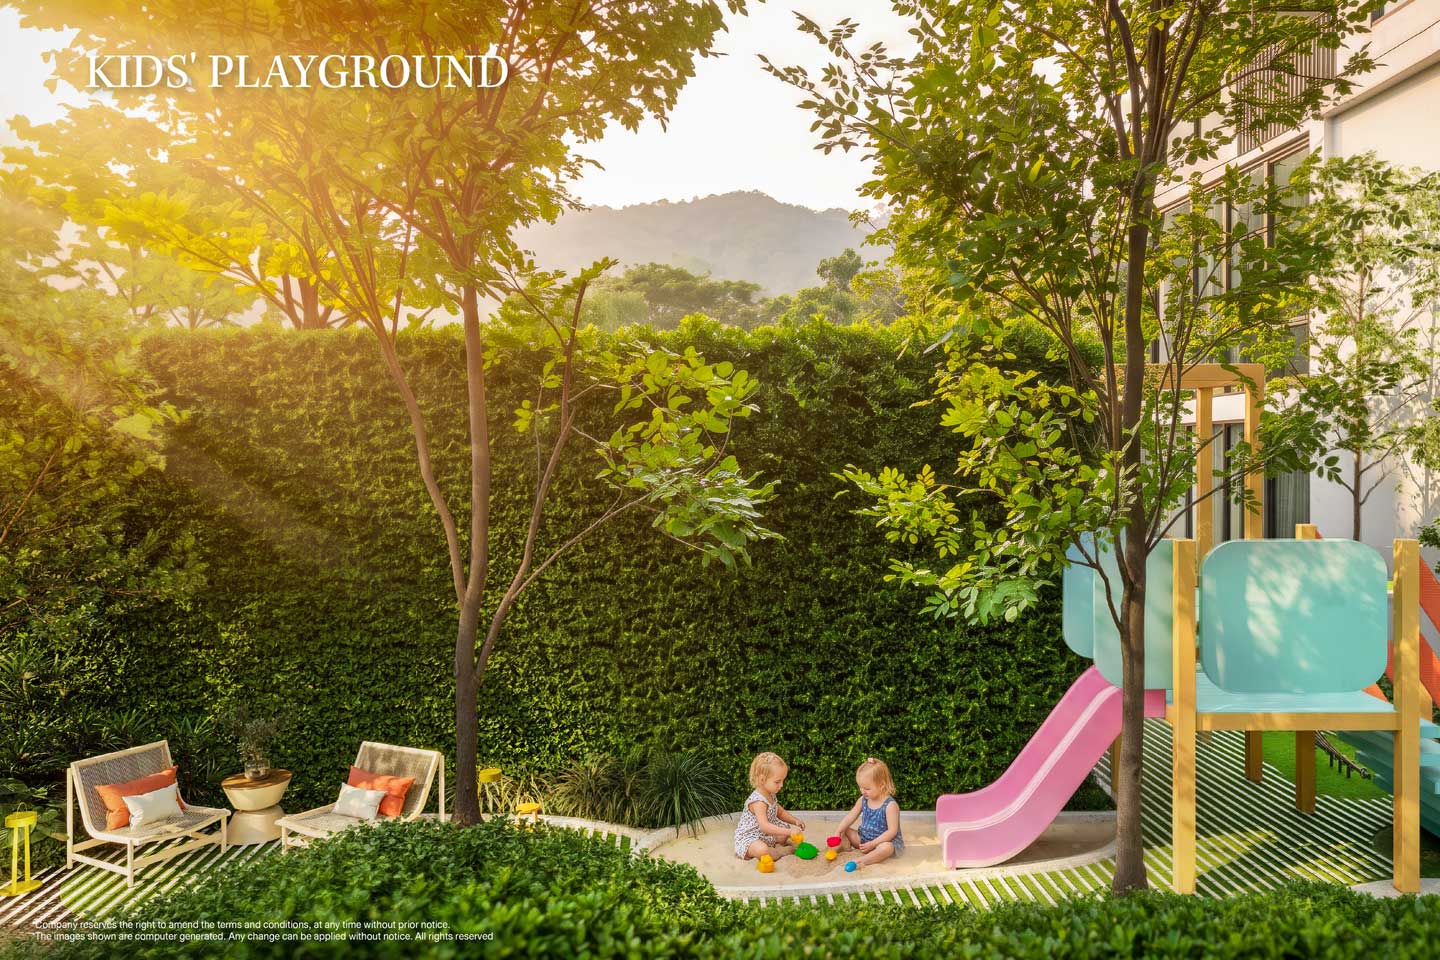
- Kid’s Playground
- Kid’s Pool
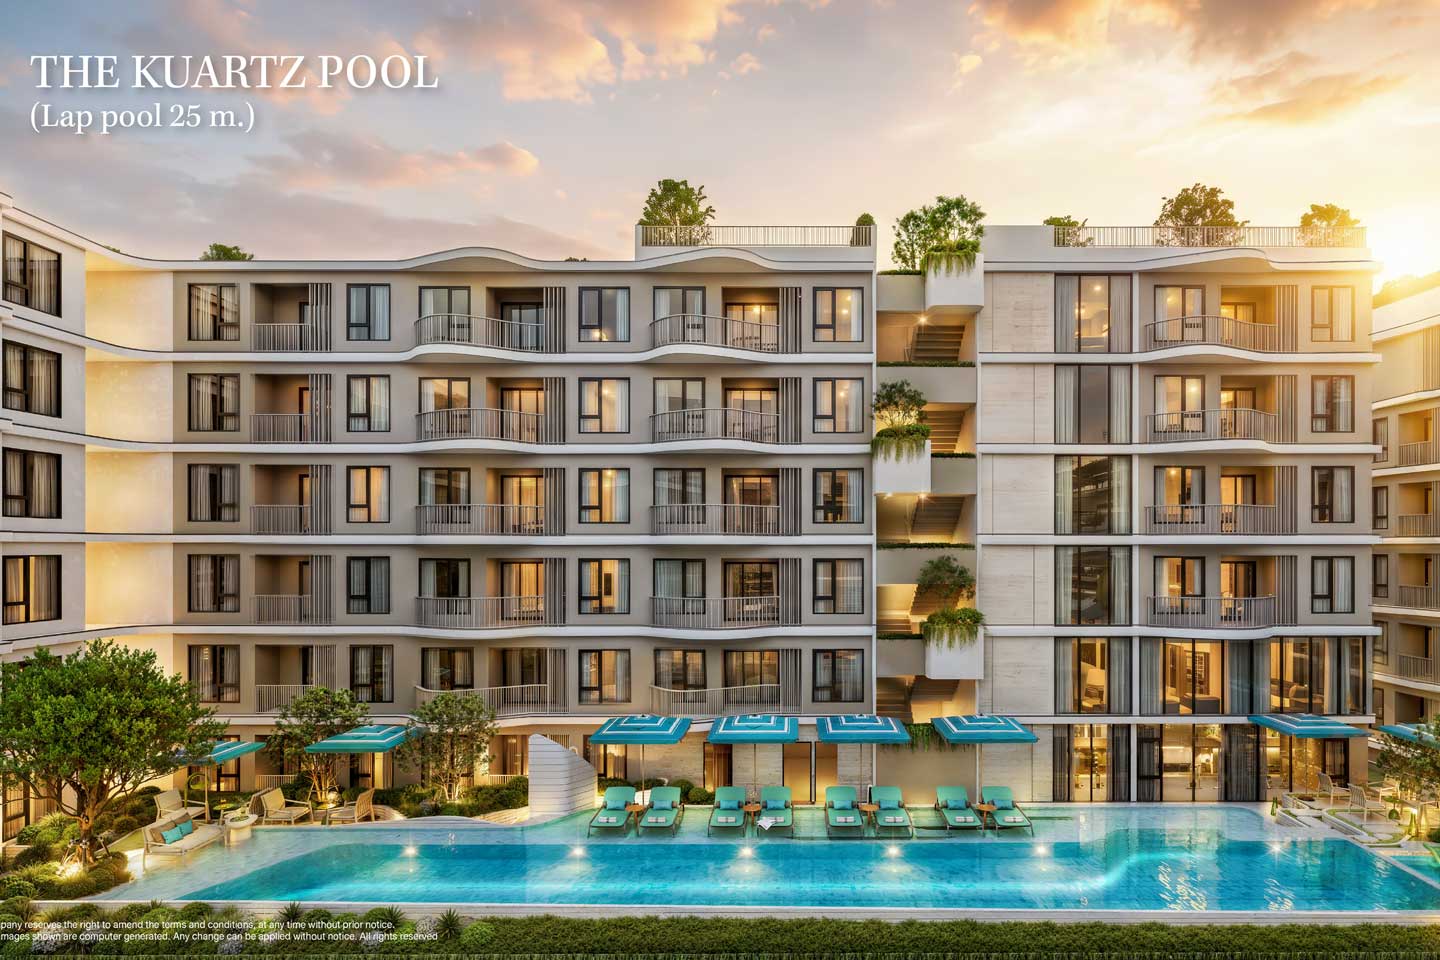
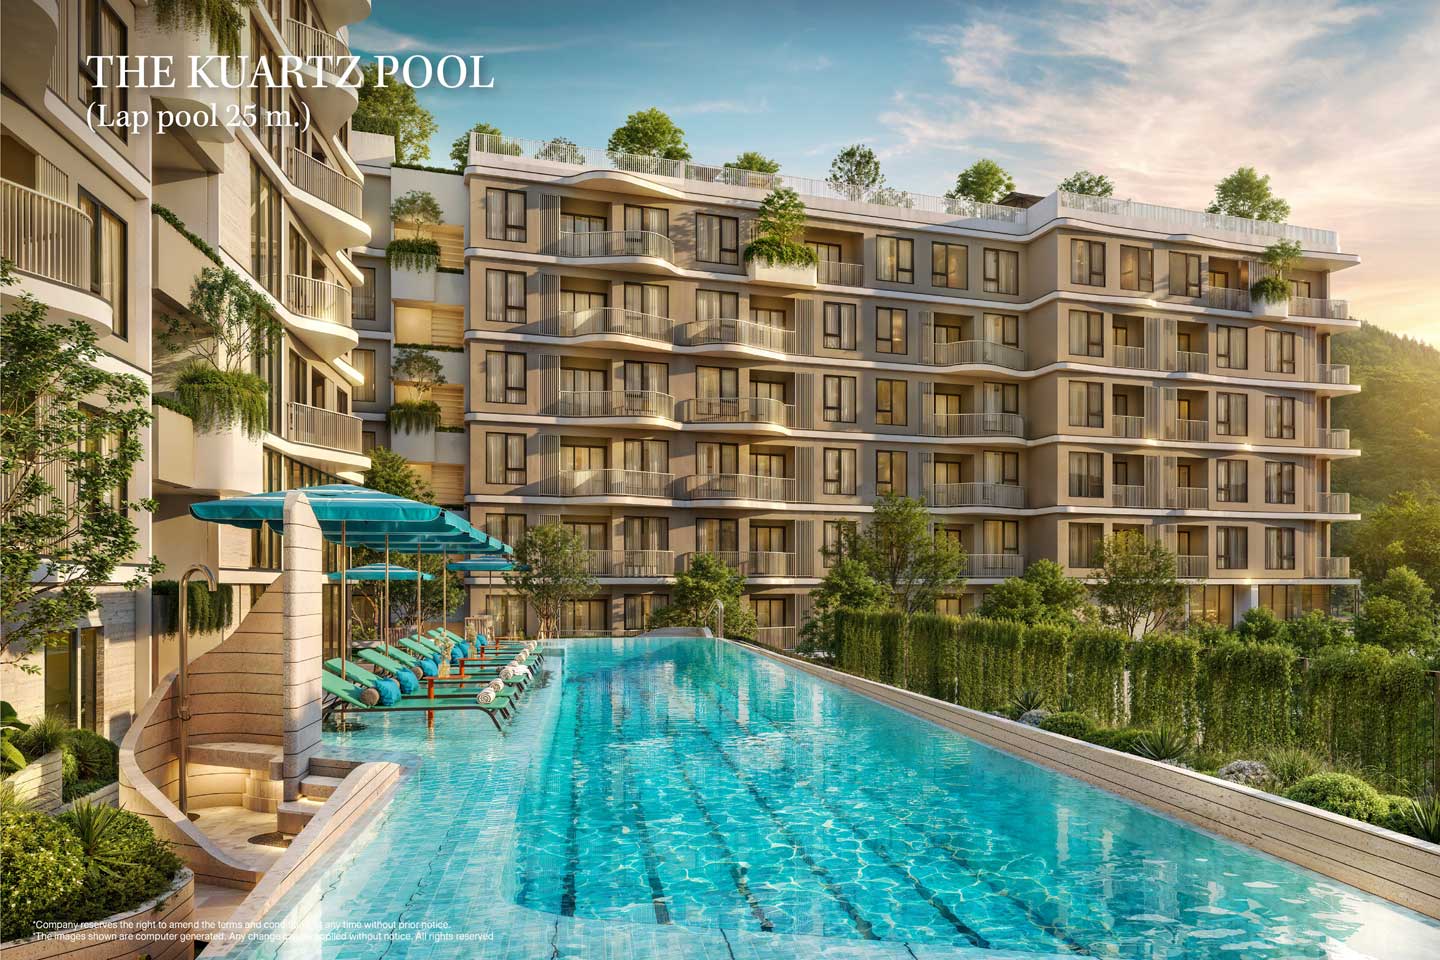
- Lap Pool 25 m.
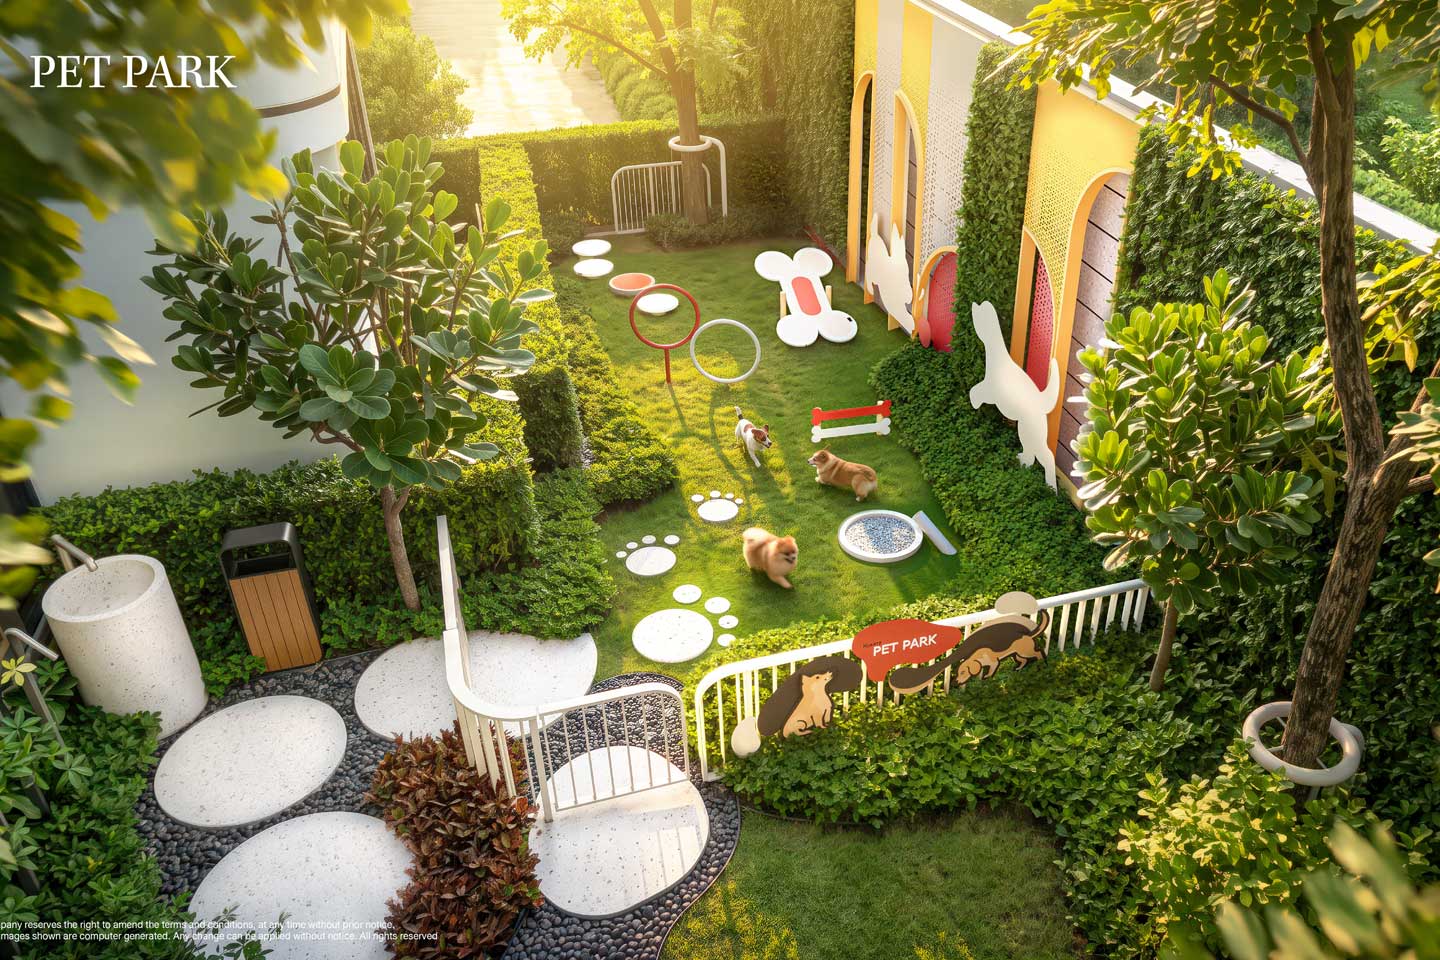
- Pet Park
Indoor facilities
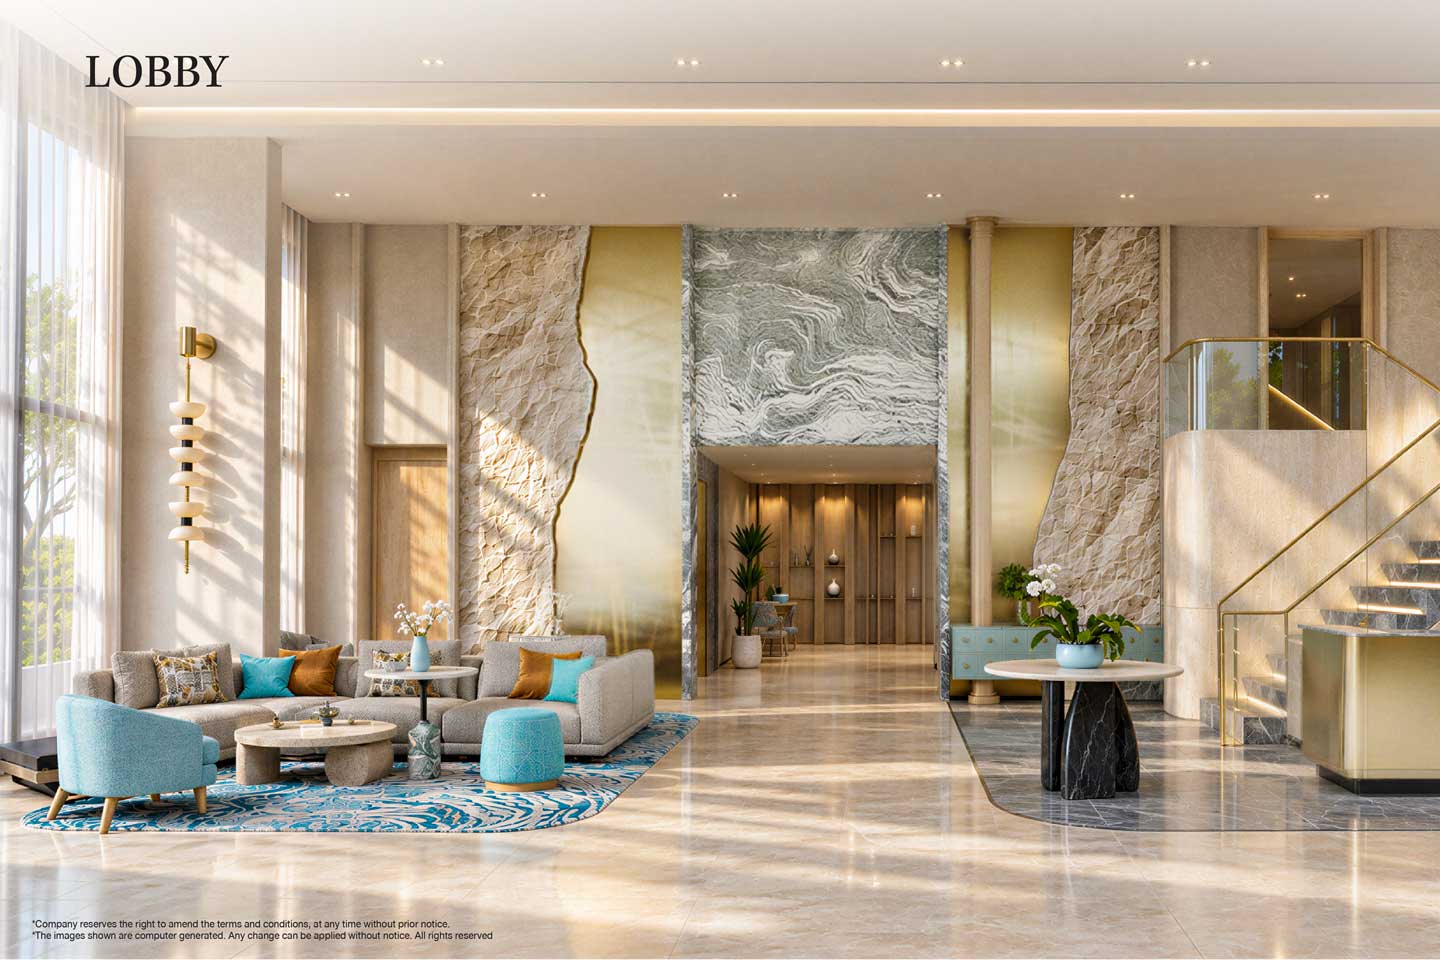
- Lobby Lounge
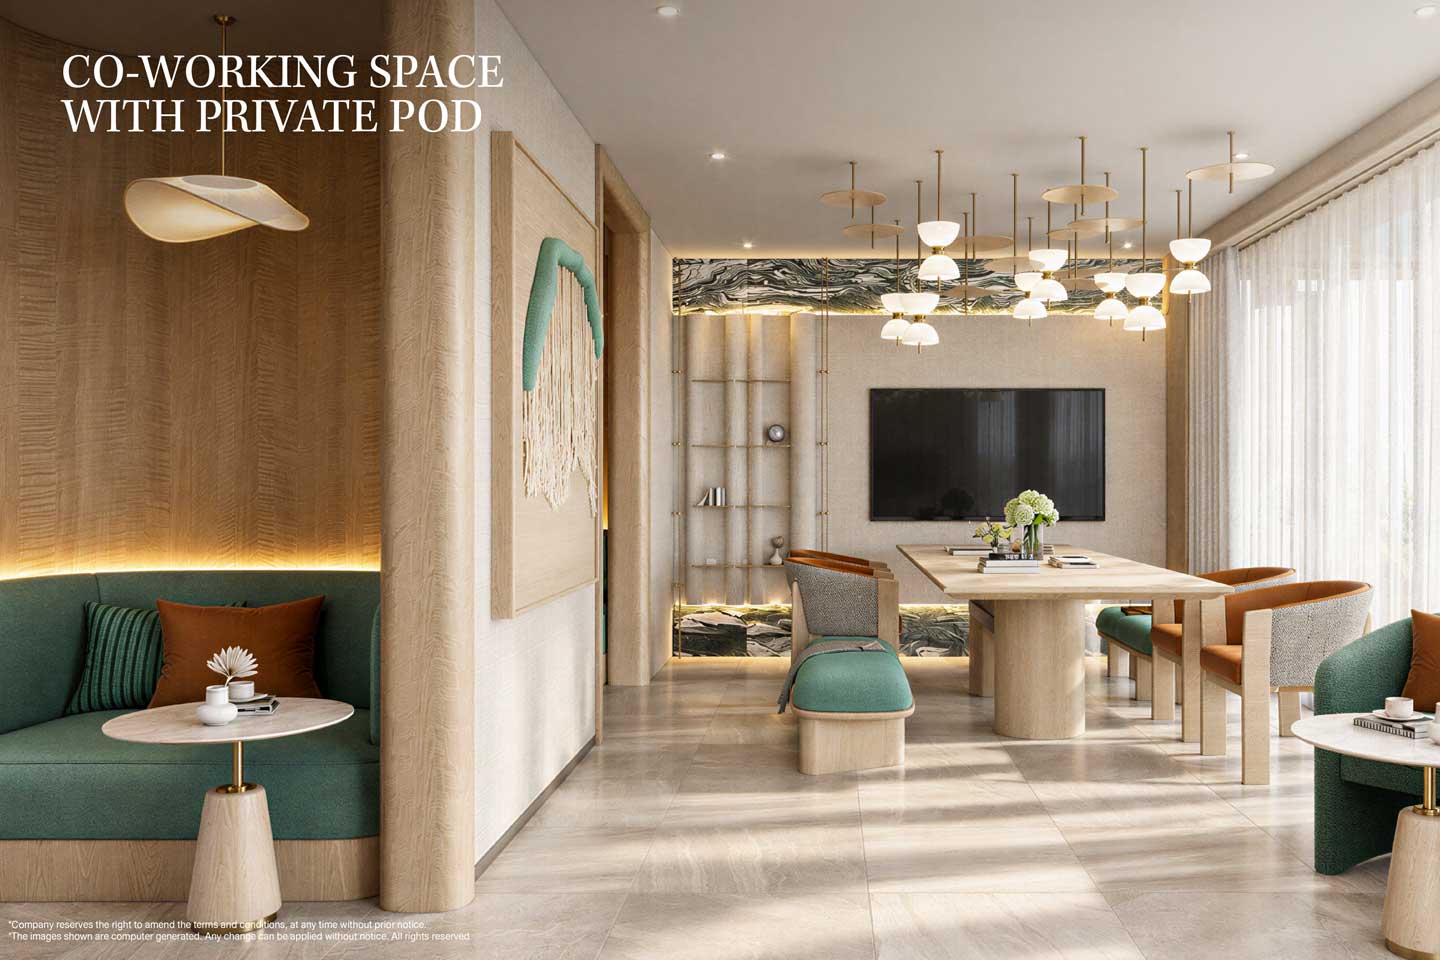
- Co-working Space
- Meeting Room
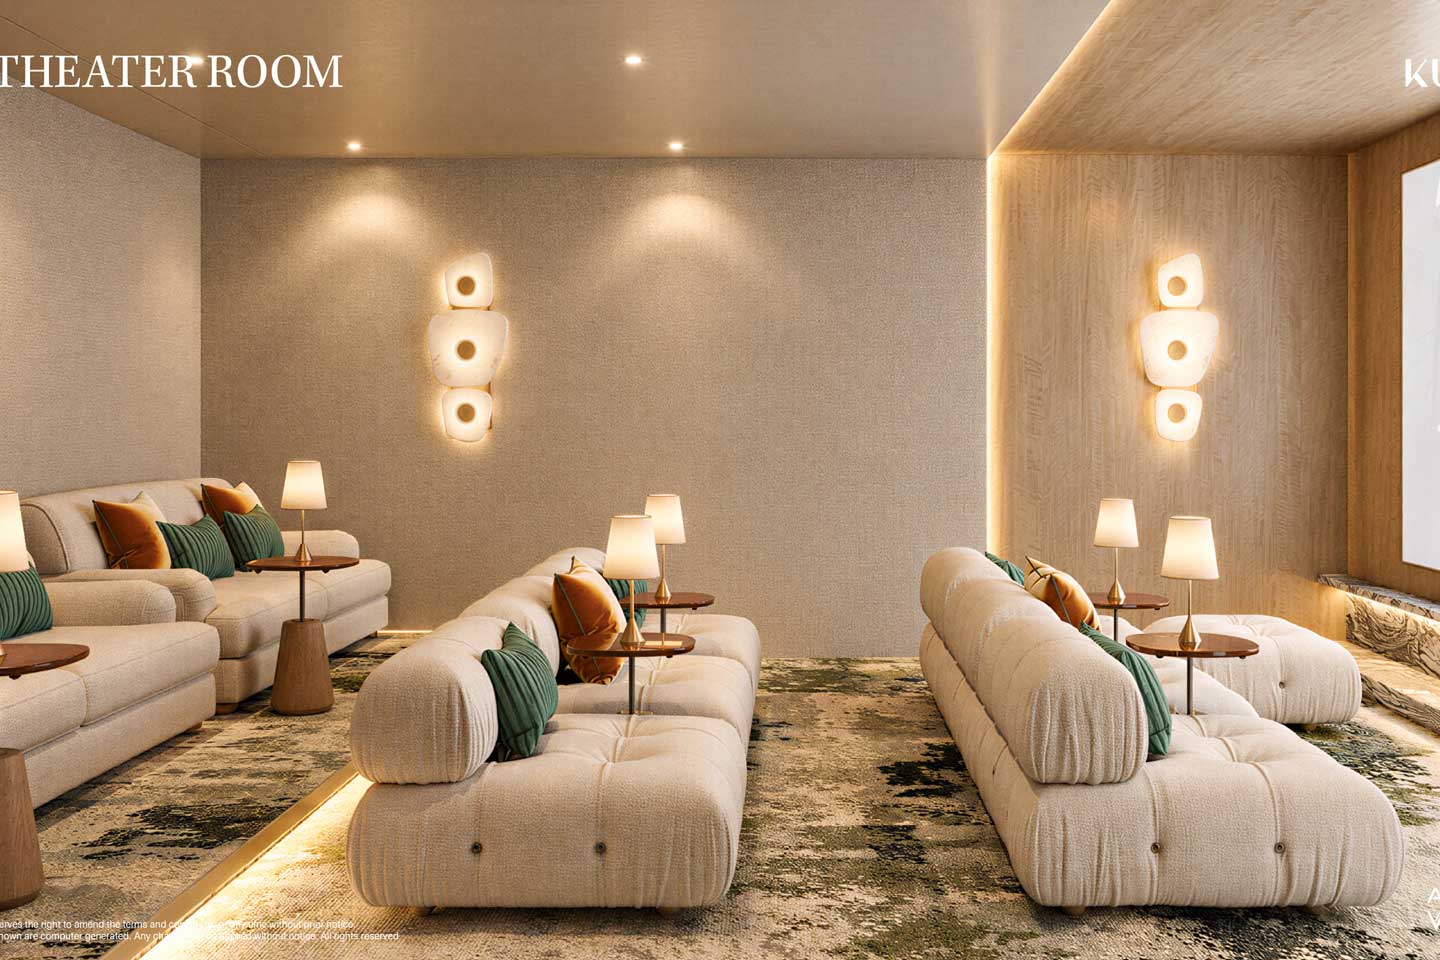
- Theater Room
- Sky Lounge
- Game Lounge
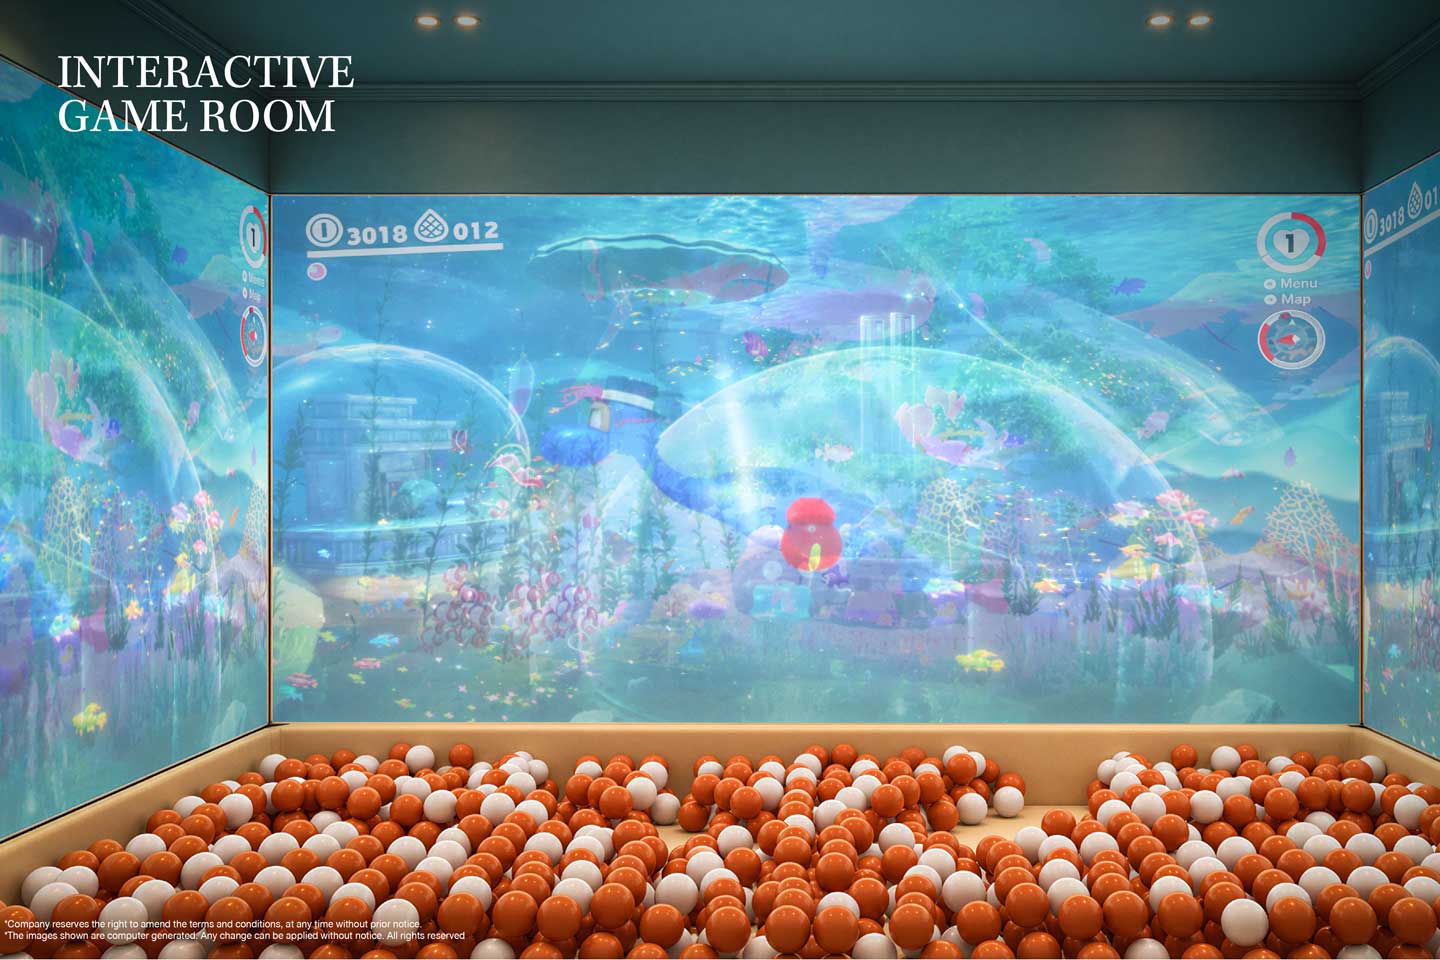
- Interactive Game Room
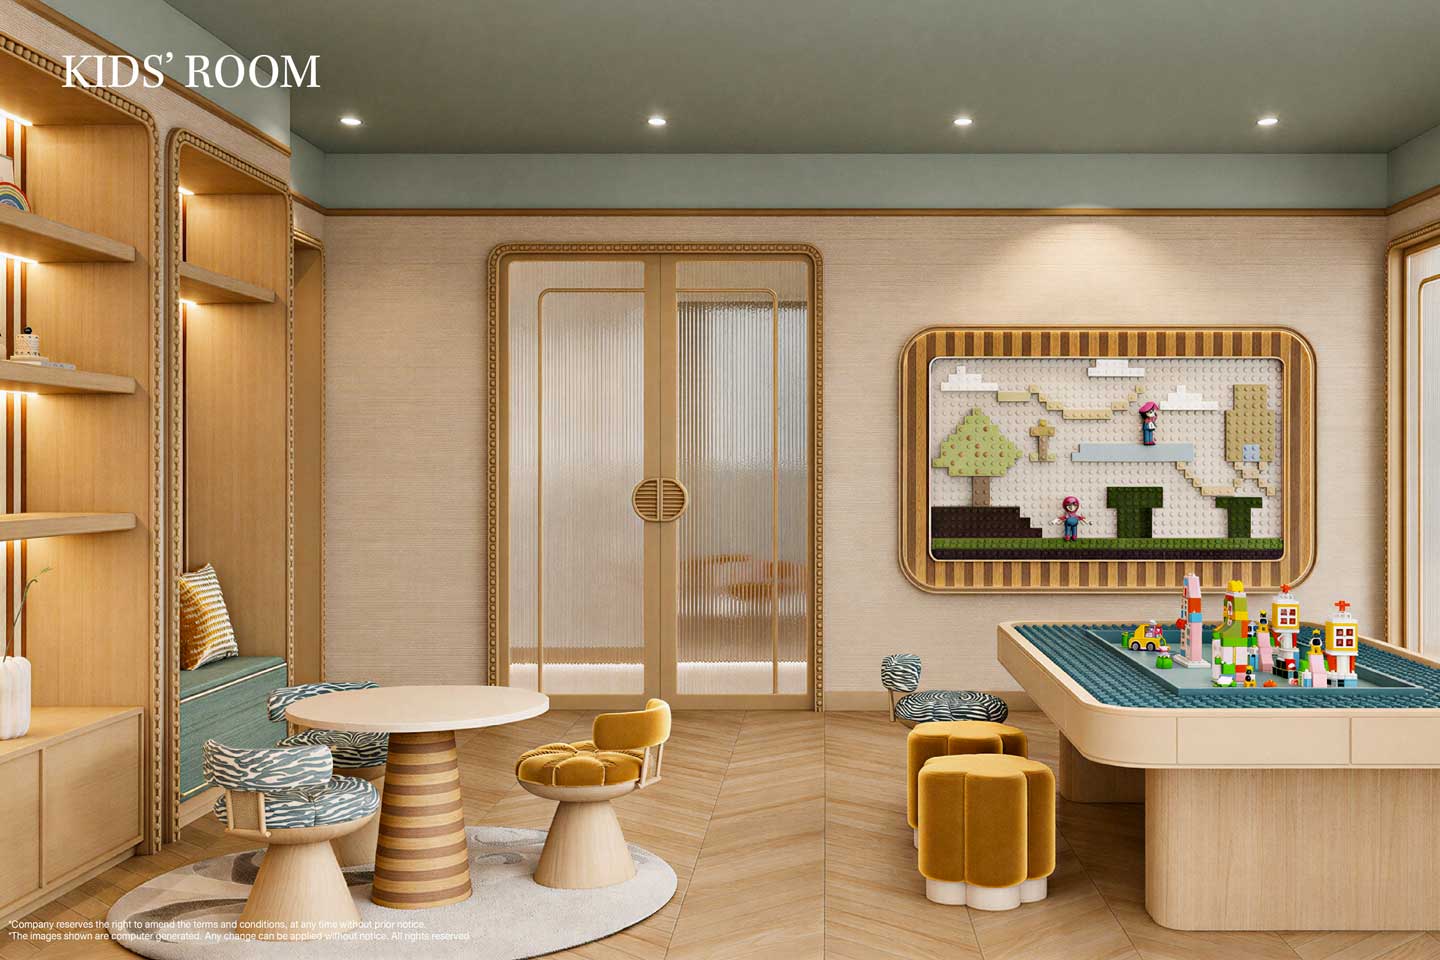
- Kids Room
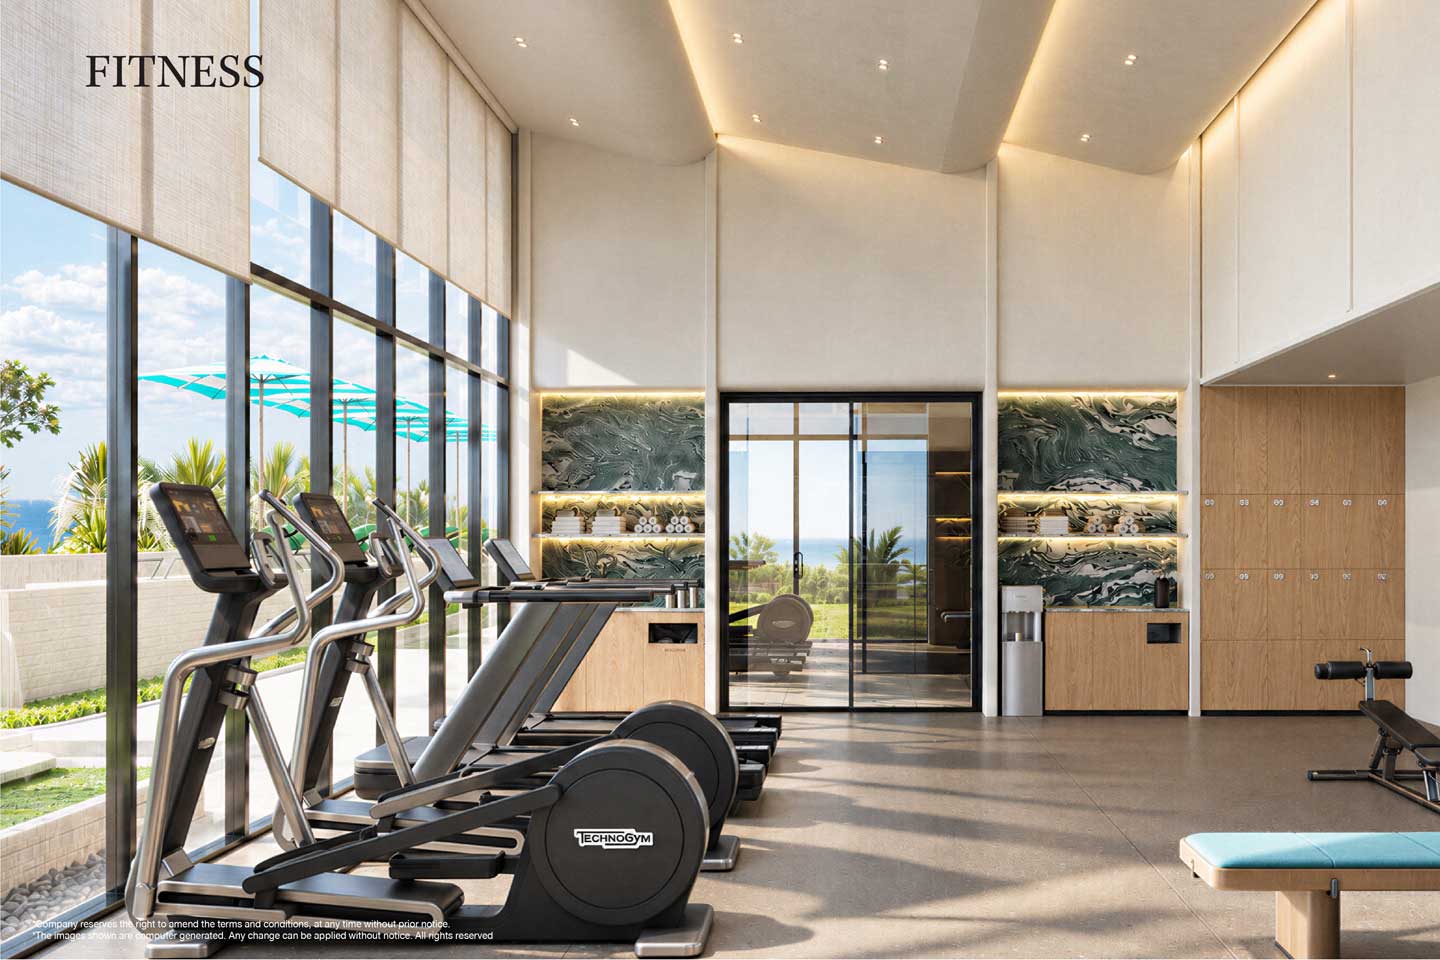
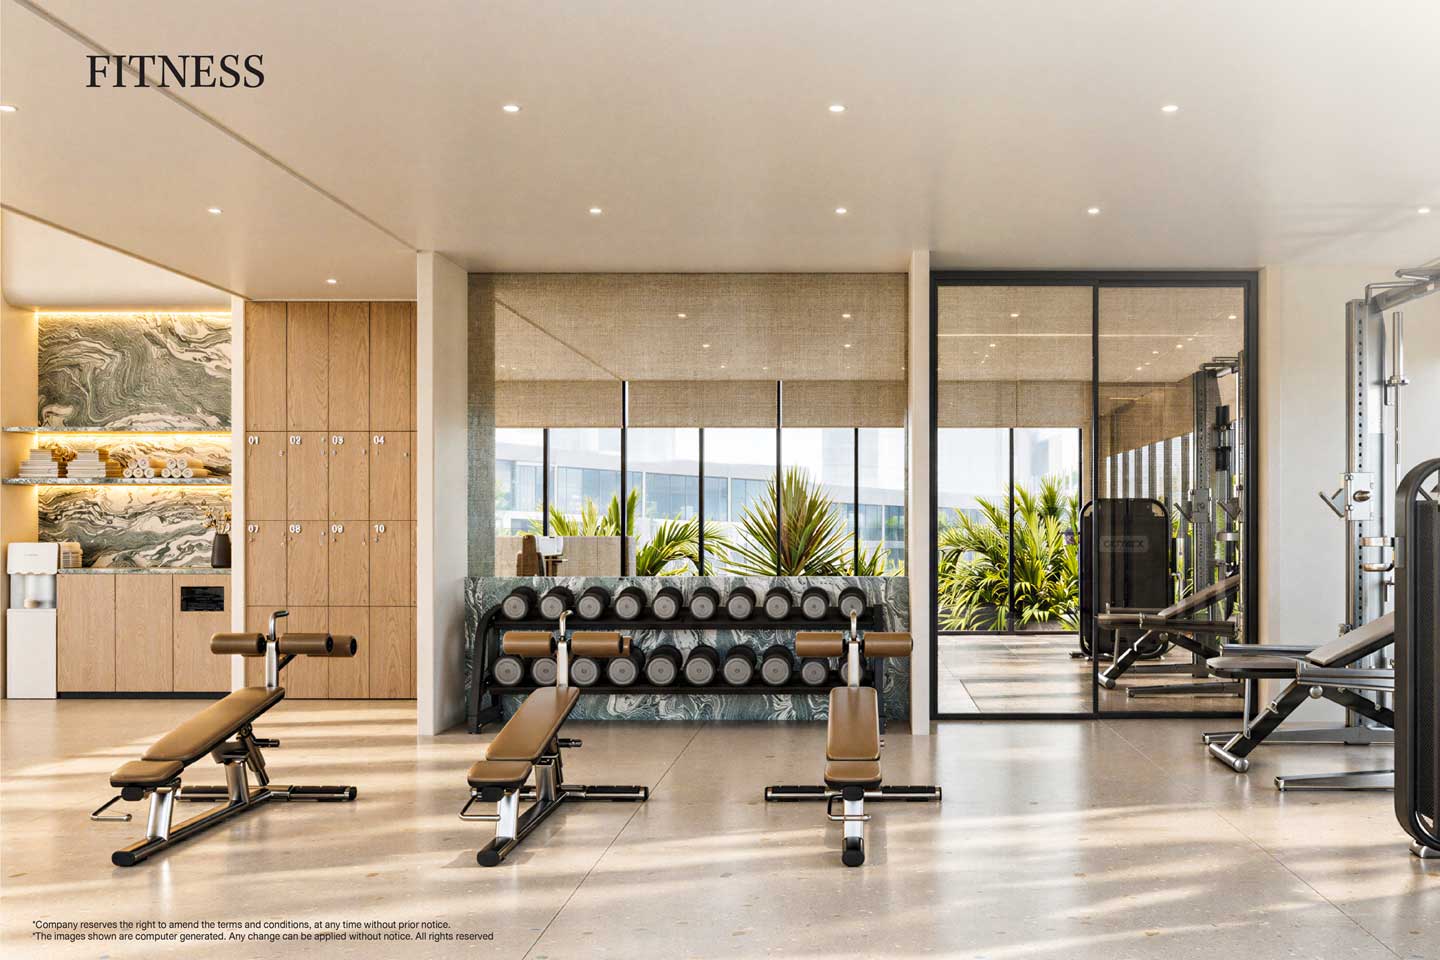
- The Gym
- Private Training Studio
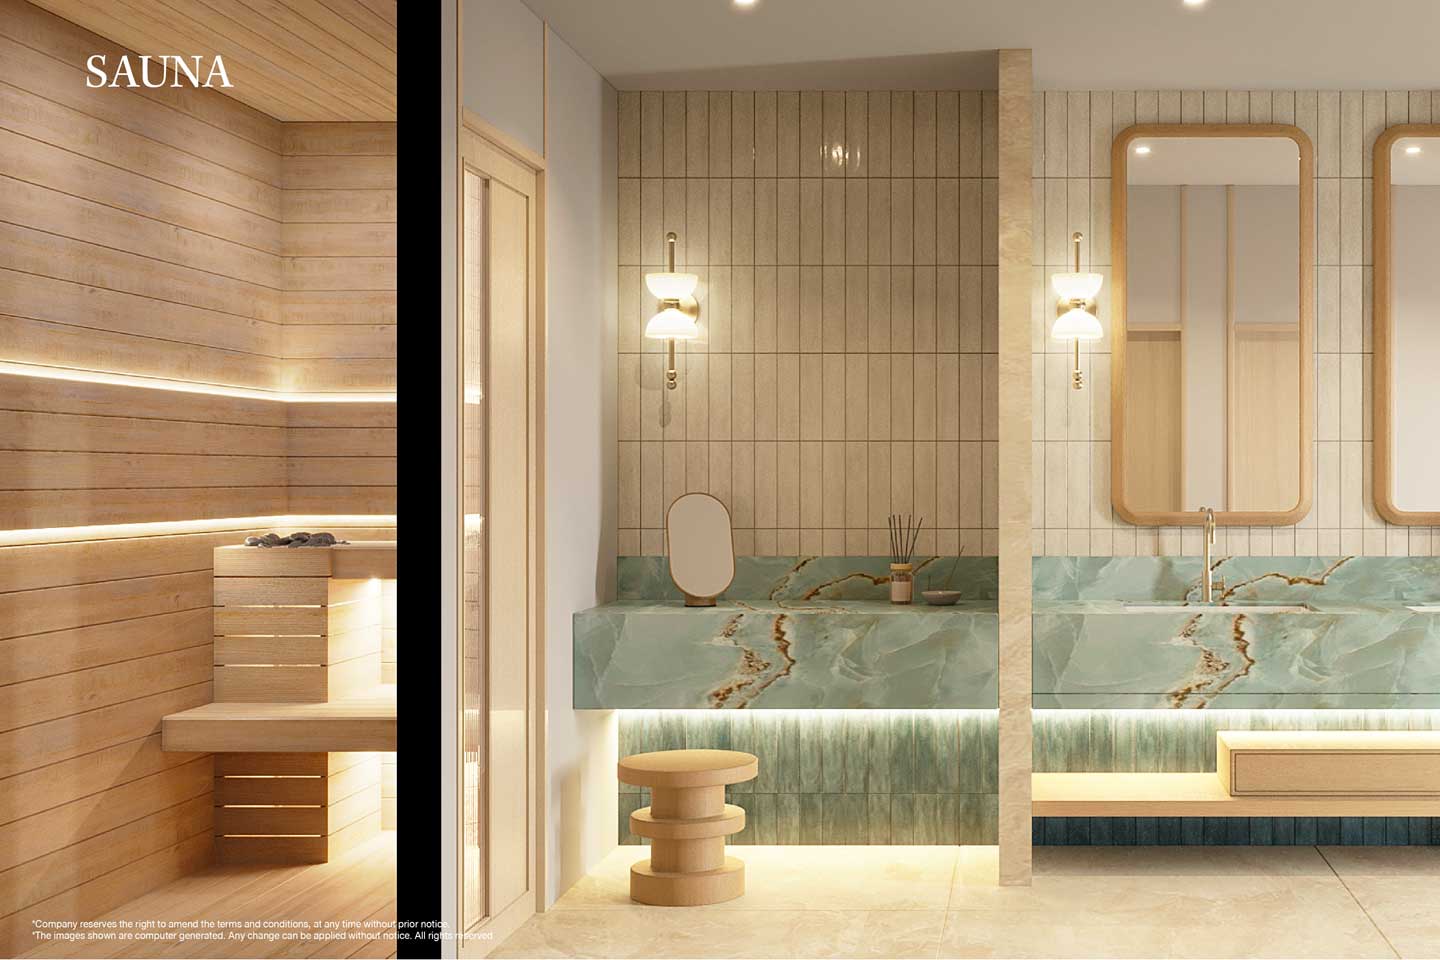
- Sauna
- Laundry
- Cafe corner
Rooftop
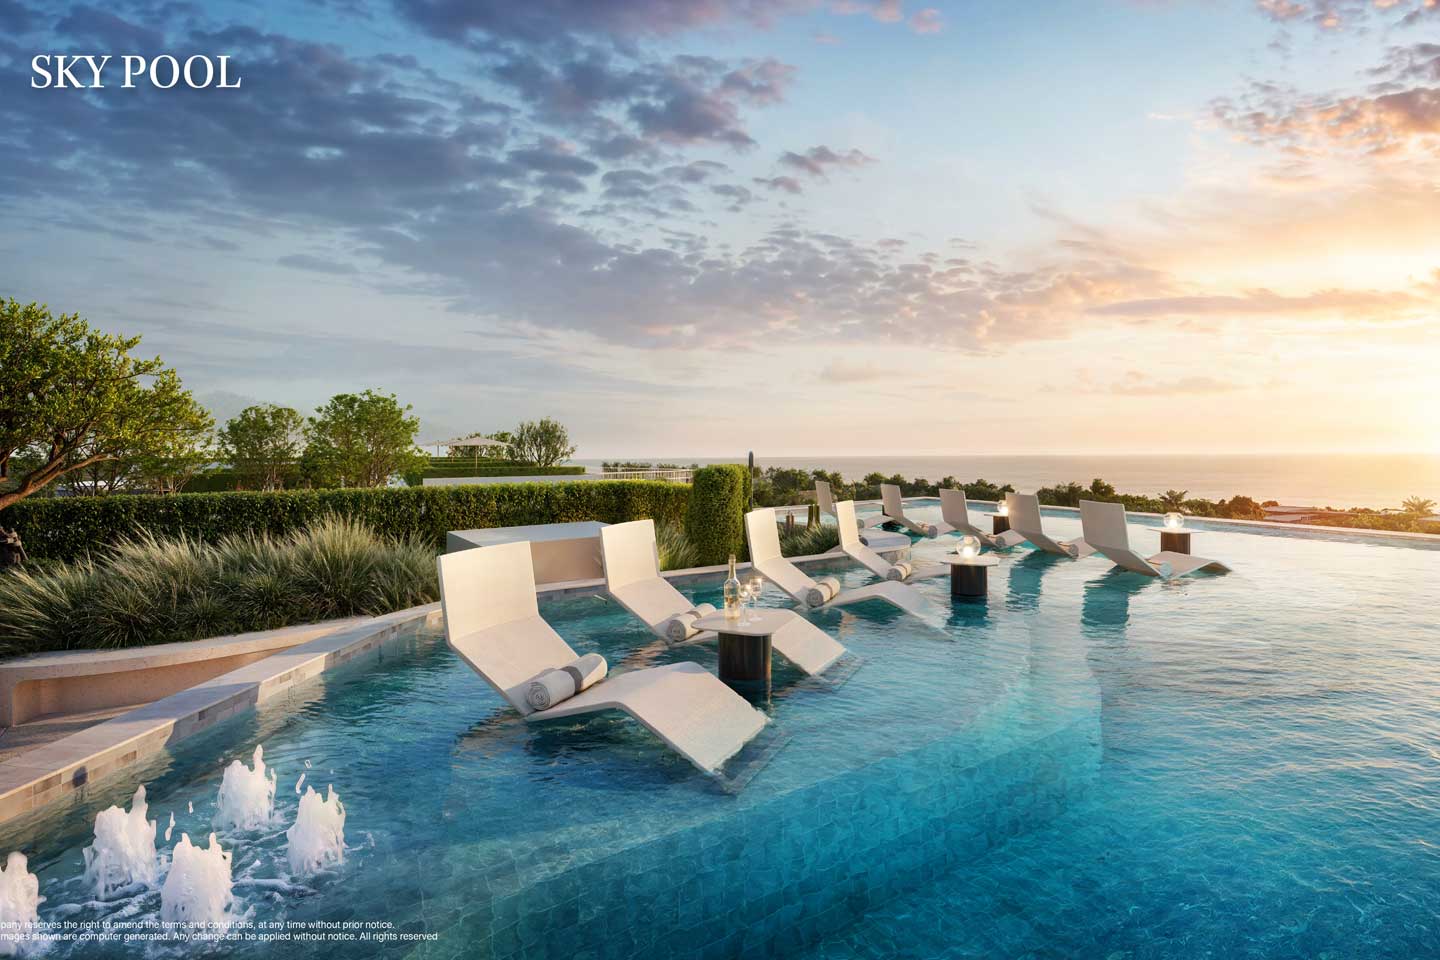
- Sky Pool
- Sky Jacuzzi
- Sea Breeze Cabanas
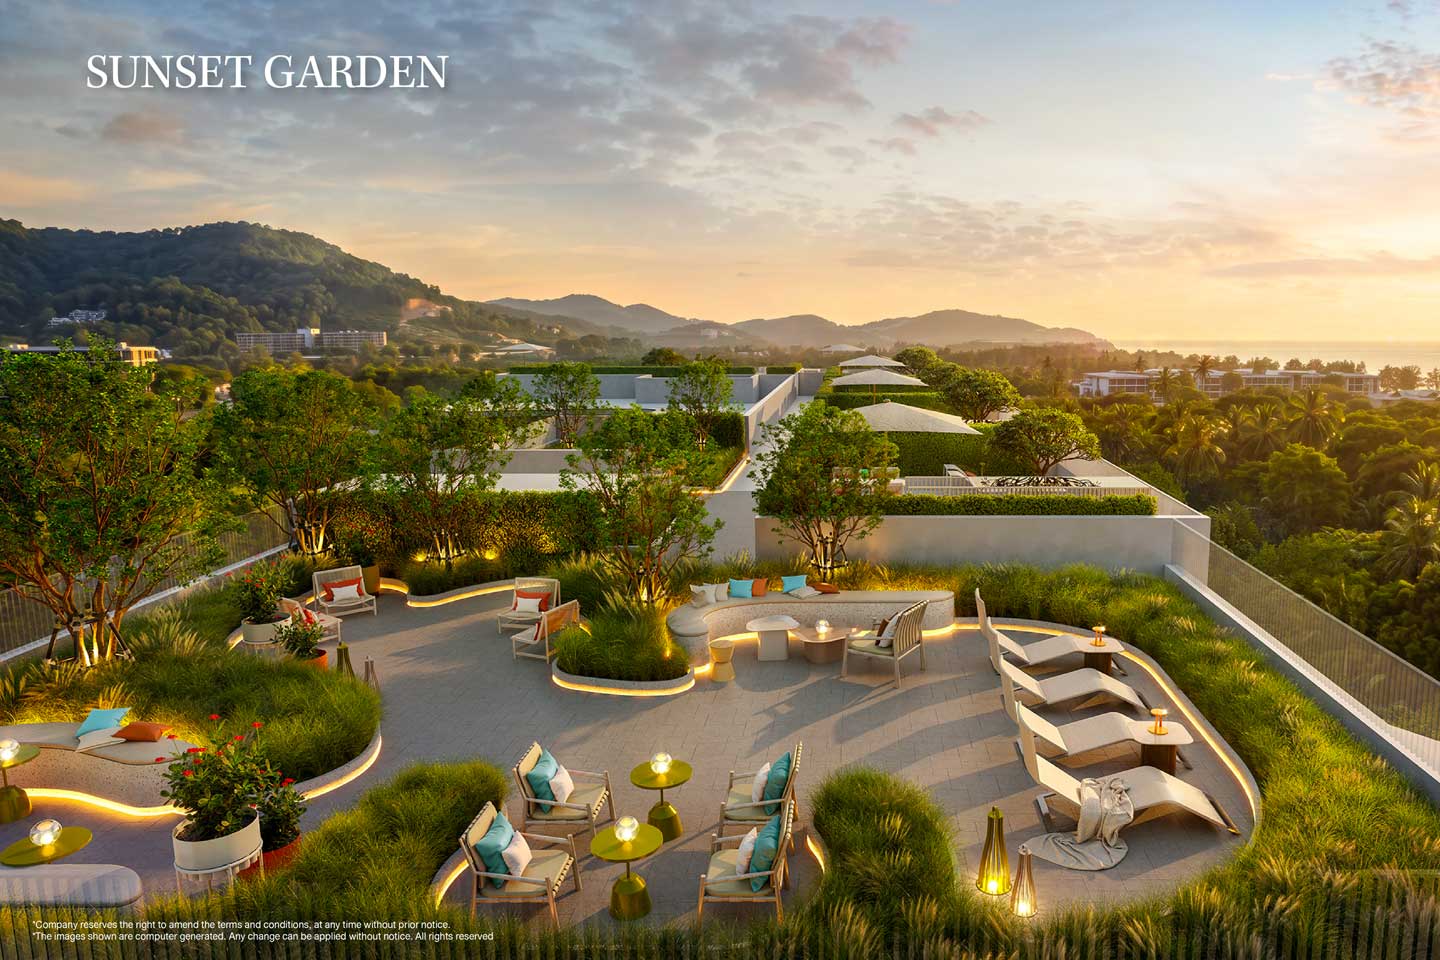
- Sunset garden
- The Social Club
Special Offer (2Bedroom Penthouse Plus)
Early Bird Cash Discount 500,000 THB Off + 5% Discount + Free Furniture Package
Overview
- 2
- 2
- 164.70 - 187.10 sqm
- 2029
Details
Updated on October 30, 2026 at 9:56 am-
Property ID c263
-
Price 16,576,230 THB
-
Property Size 164.70 - 187.10 sqm
-
Bedrooms 2
-
Bathrooms 2
-
Year Built 2029
Floor Plans
- Size: 164.70 sqm - 187.10 sqm
- 2
- 2
Description:
Address
Open on Google Maps-
City: Karon
-
Area: West Phuket
Similar Listings




- Jonathan, Sales Manager