Spacious One-Bedroom Plus Residence Near Karon Beach
- from 6,127,500 THB
- 6,750,000 THB
- from 6,127,500 THB
- 6,750,000 THB
Description
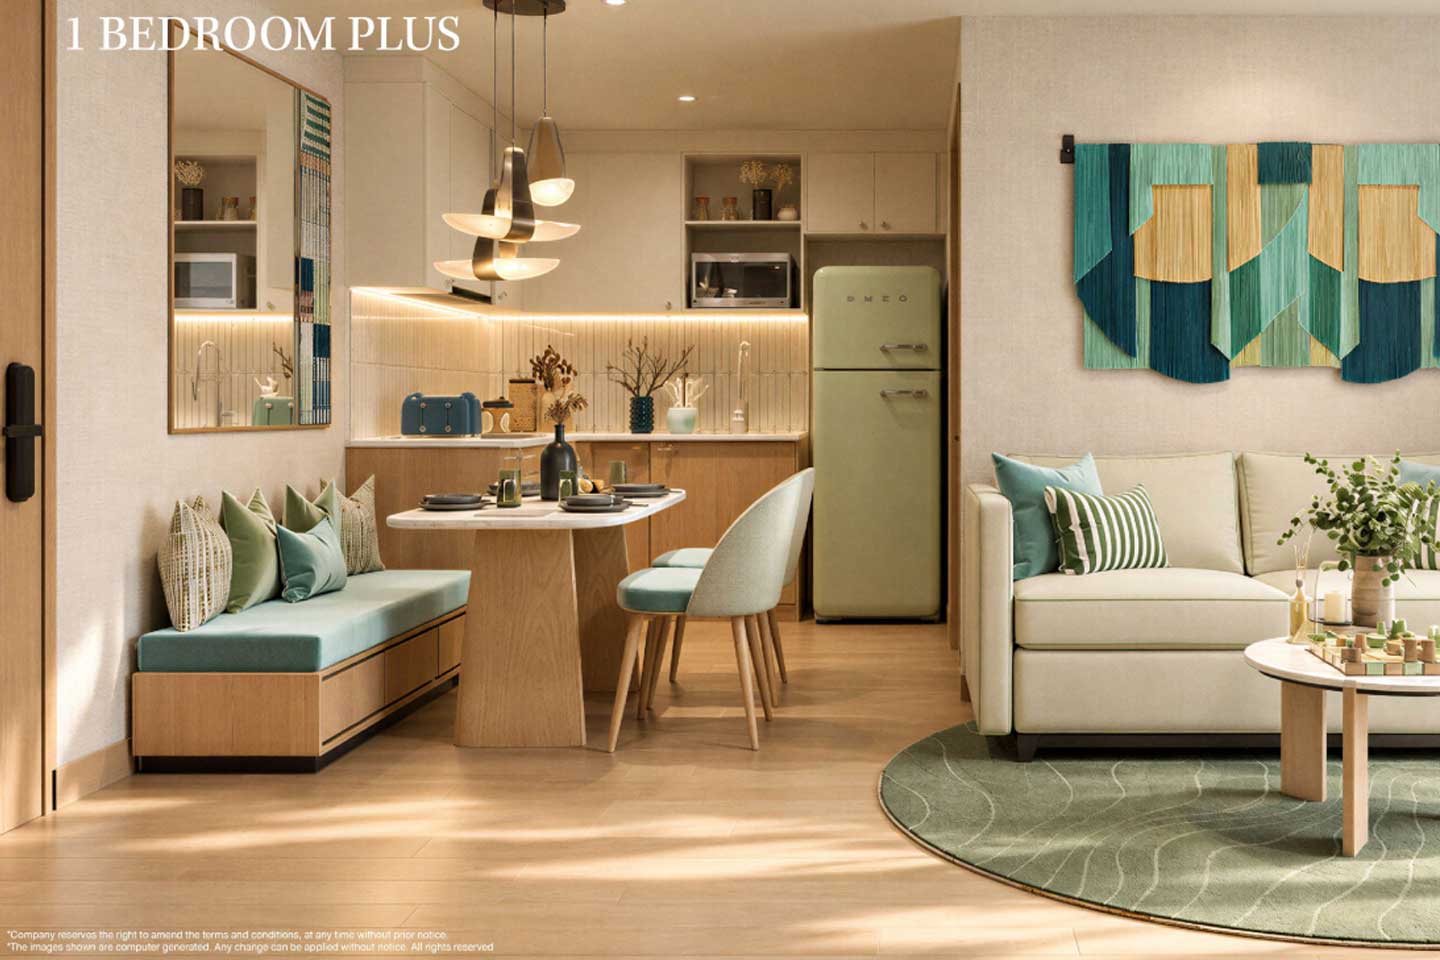
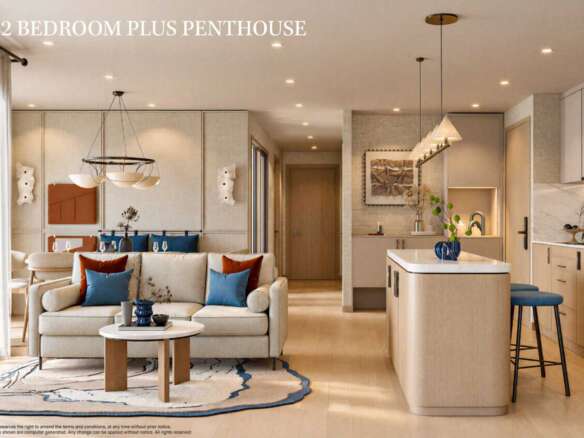
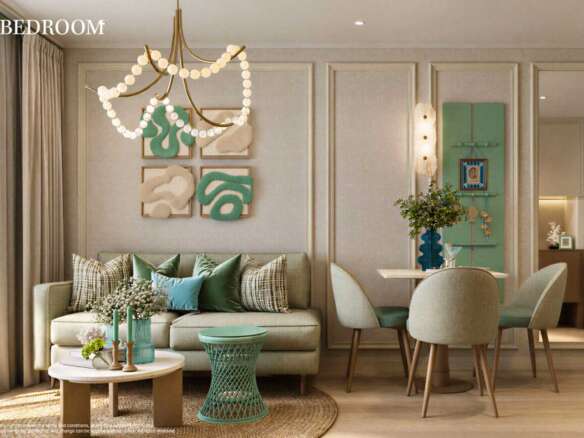
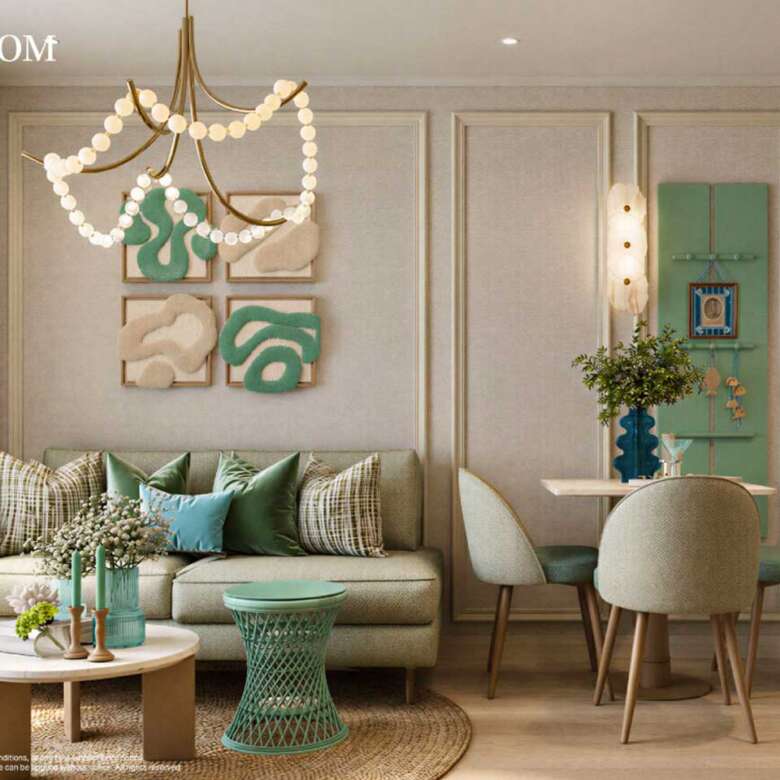
The Plus version of the one-bedroom layout adds meaningful volume that changes how the apartment is lived in. The extra square metres appear primarily in the living and dining zone, creating a more generous open area that can accommodate a full sofa, a proper dining table for four, and still leave clear circulation space. The kitchen benefits as well — either through a longer run of counter or a more comfortable working triangle — so preparing meals feels less constrained.
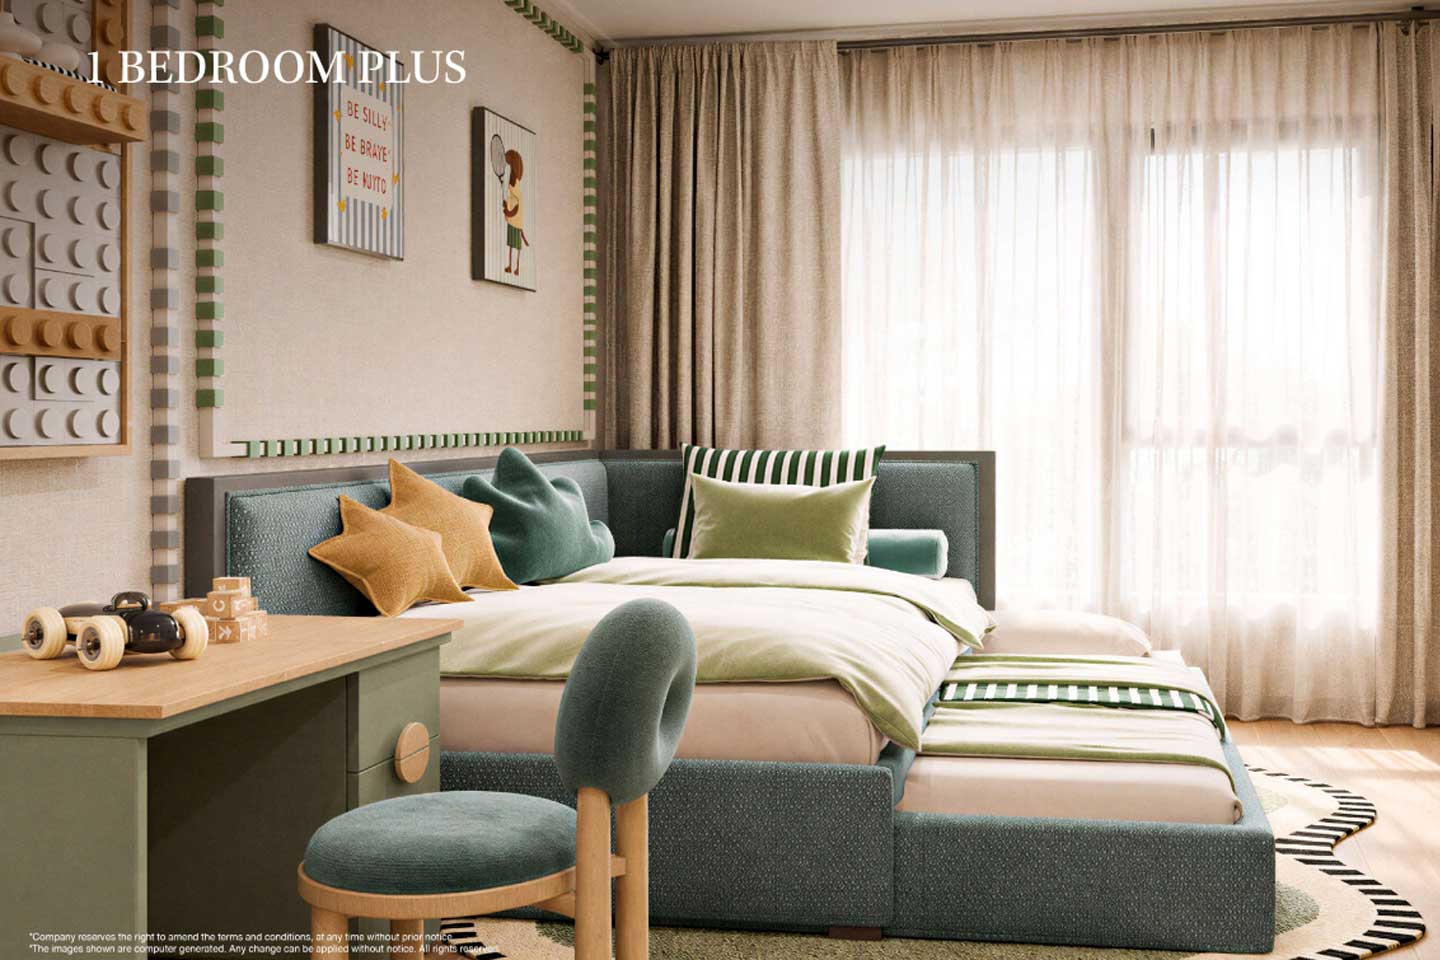
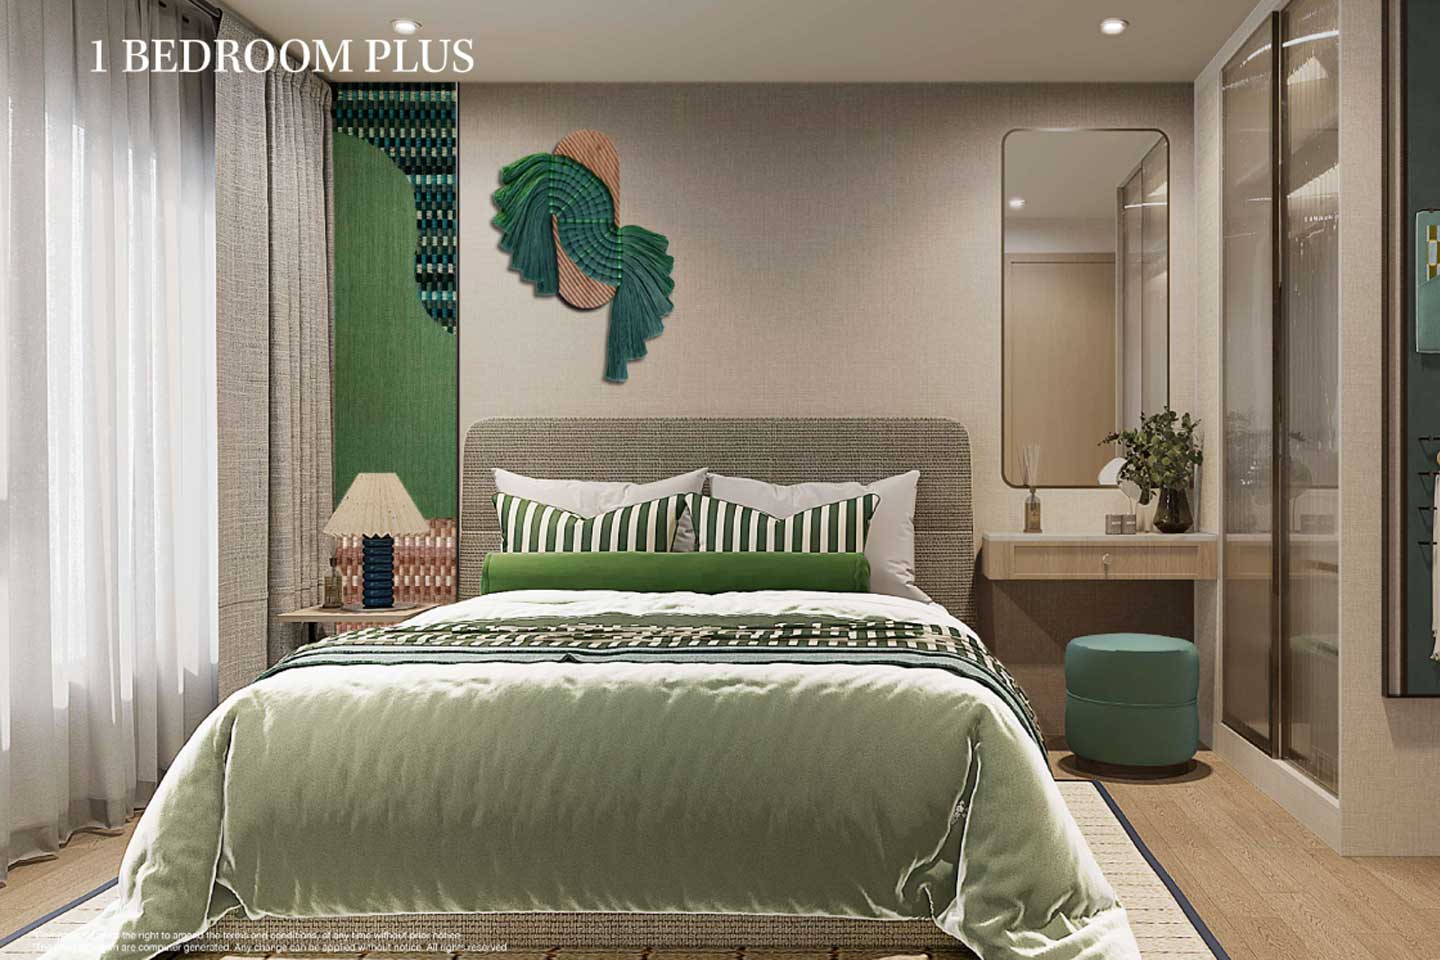
The bedroom remains fully private and well-proportioned. A double bed sits comfortably with room for bedside tables and a full-height wardrobe or wardrobe wall. Many owners use the additional living-area space as a dedicated work zone: a desk against a wall or near the window provides a proper home-office corner that does not spill into the main seating area. Others treat it as a flexible guest sleeping zone with a sofa bed that can be closed away during the day.
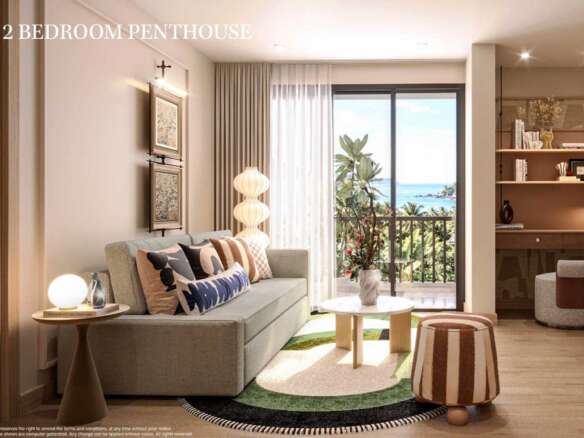
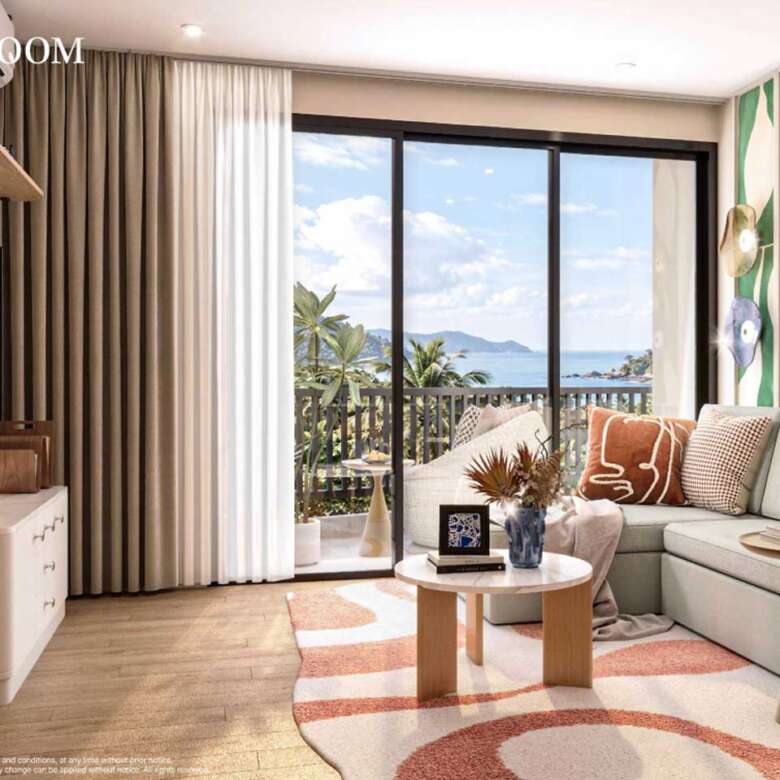
Light quality remains excellent. The larger floor plate allows windows and the balcony door to illuminate a greater volume of space, reducing the sense of any dark corners. The balcony itself feels more substantial — wide enough for a small outdoor dining set or two comfortable chairs with a side table. Morning light reaches deep into the living area; afternoon light softens the tones of the interior finishes.
Flow through the apartment is natural. From the entrance you move into the living zone, with the kitchen and dining area forming a connected social core. The bedroom and bathroom sit to one side, creating a clear private wing. There is no awkward dog-leg corridor or wasted transitional space. Storage is improved over the standard one-bedroom: larger wardrobes, additional kitchen cupboards, and usually a dedicated utility or storage cupboard that can hold luggage, beach equipment or seasonal items.
This layout works particularly well for couples who spend significant time at home, remote workers who need a proper desk, or owners who occasionally host friends or family. It also appeals to buyers who want the simplicity of one bedroom but refuse to feel constrained by space. Furnishing can be more considered — a larger sofa, a real dining table, a proper desk — without the apartment beginning to feel full.
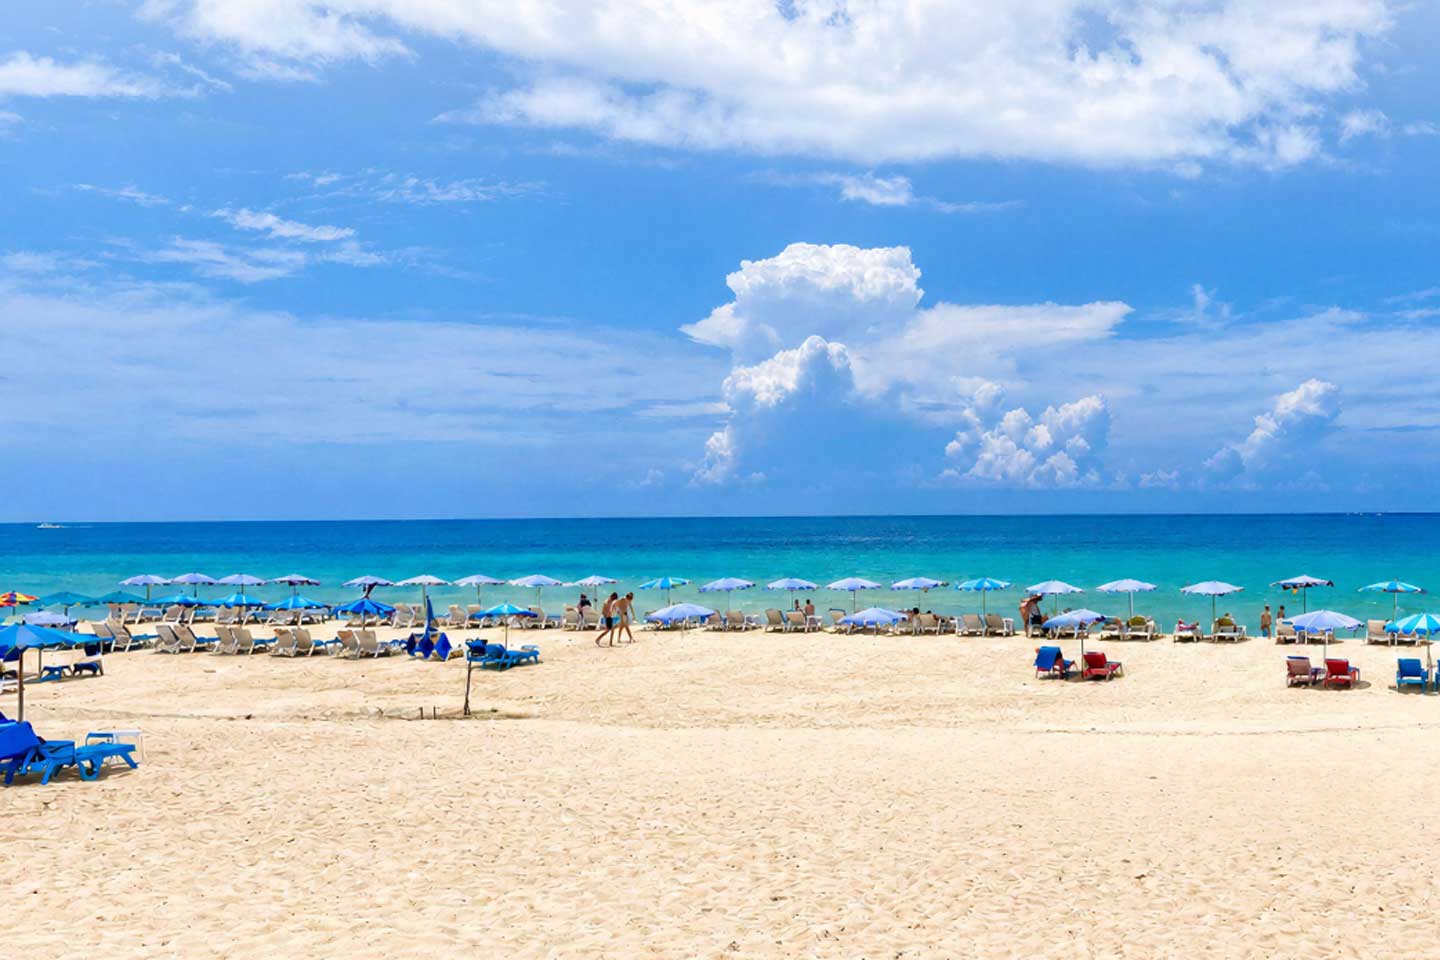
Daily routines expand comfortably. Breakfast can be taken at a table rather than a counter. Work can happen in a dedicated corner rather than on the. Evening meals can include guests without rearranging furniture. The extra volume makes a noticeable difference in how long the apartment feels pleasant to occupy. It remains easy to maintain and still functions well as a rental asset, yet it supports a fuller, more settled way of living than the more compact one-bedroom. In Karon’s setting, it offers the right balance between coastal proximity and genuine residential comfort.
Outdoor facilities
- The Groove Garden
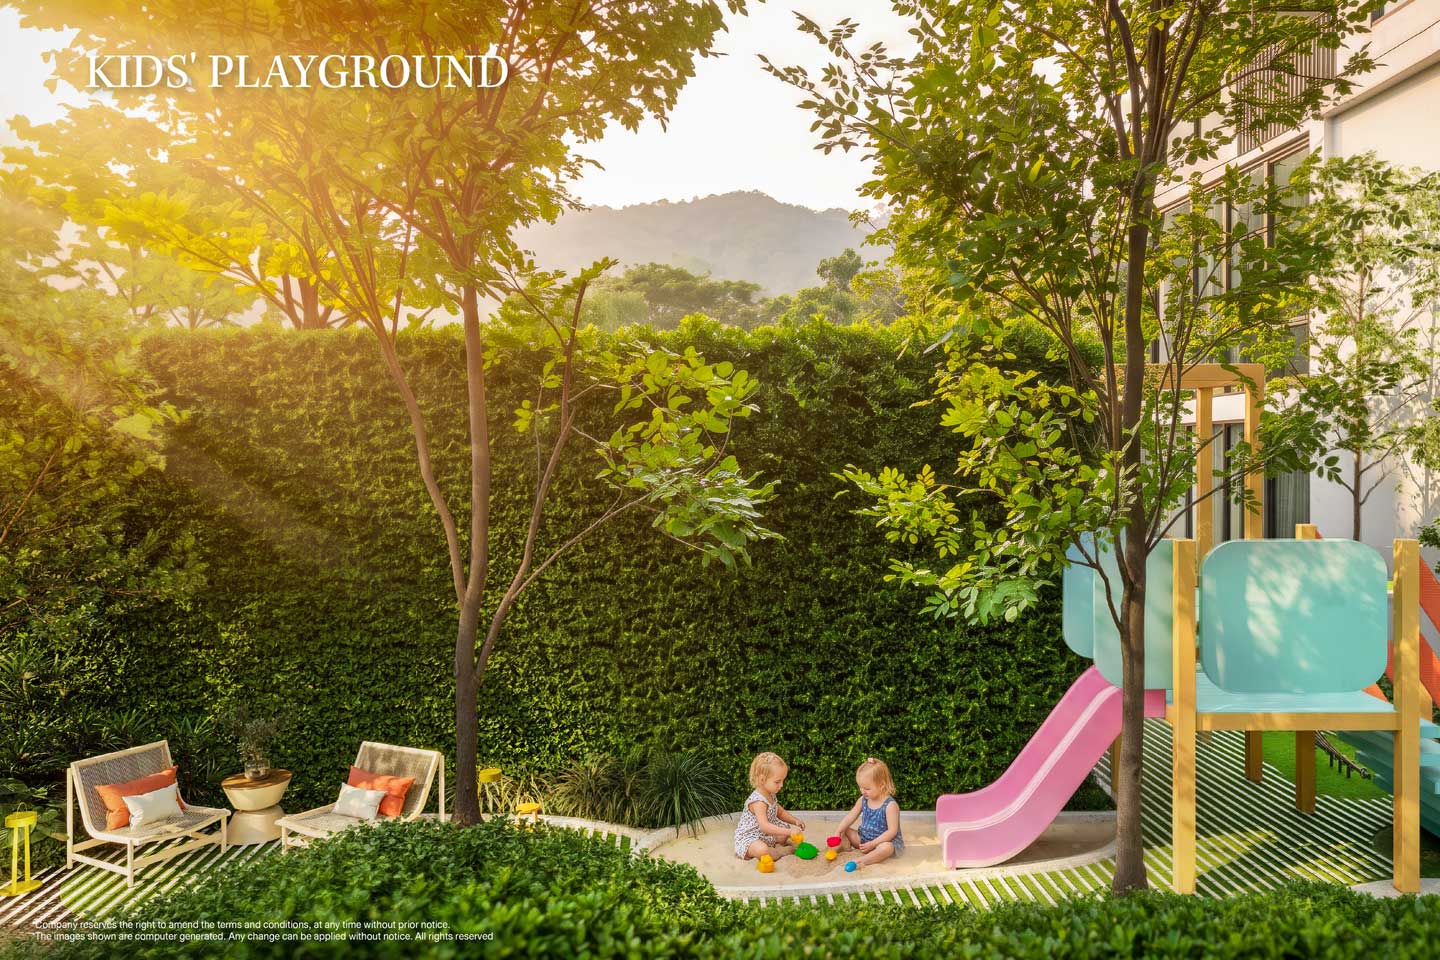
- Kid’s Playground
- Kid’s Pool
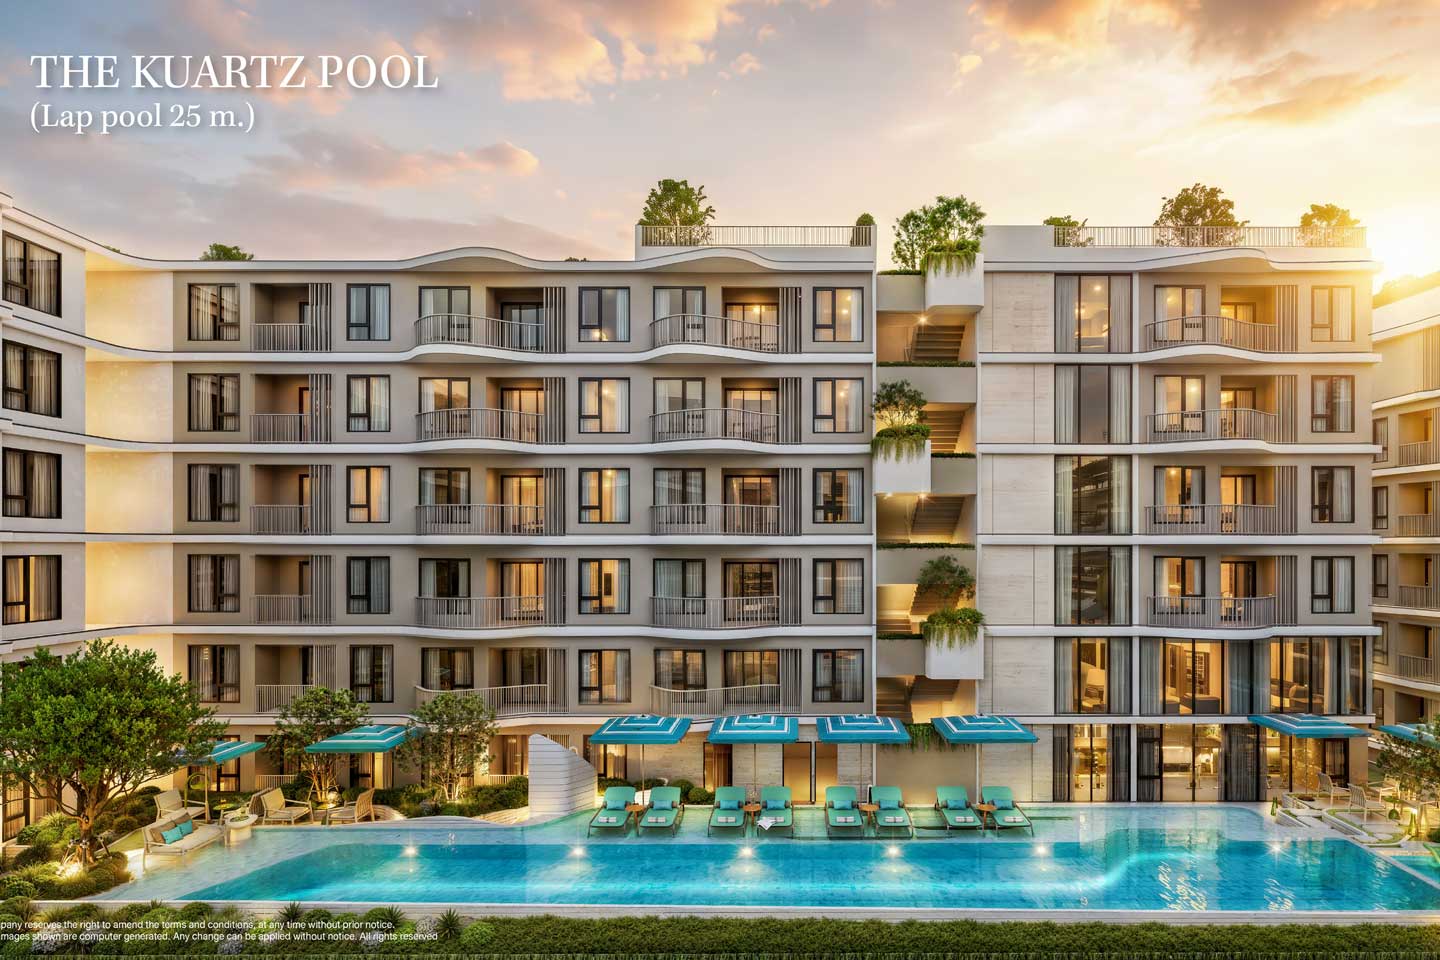
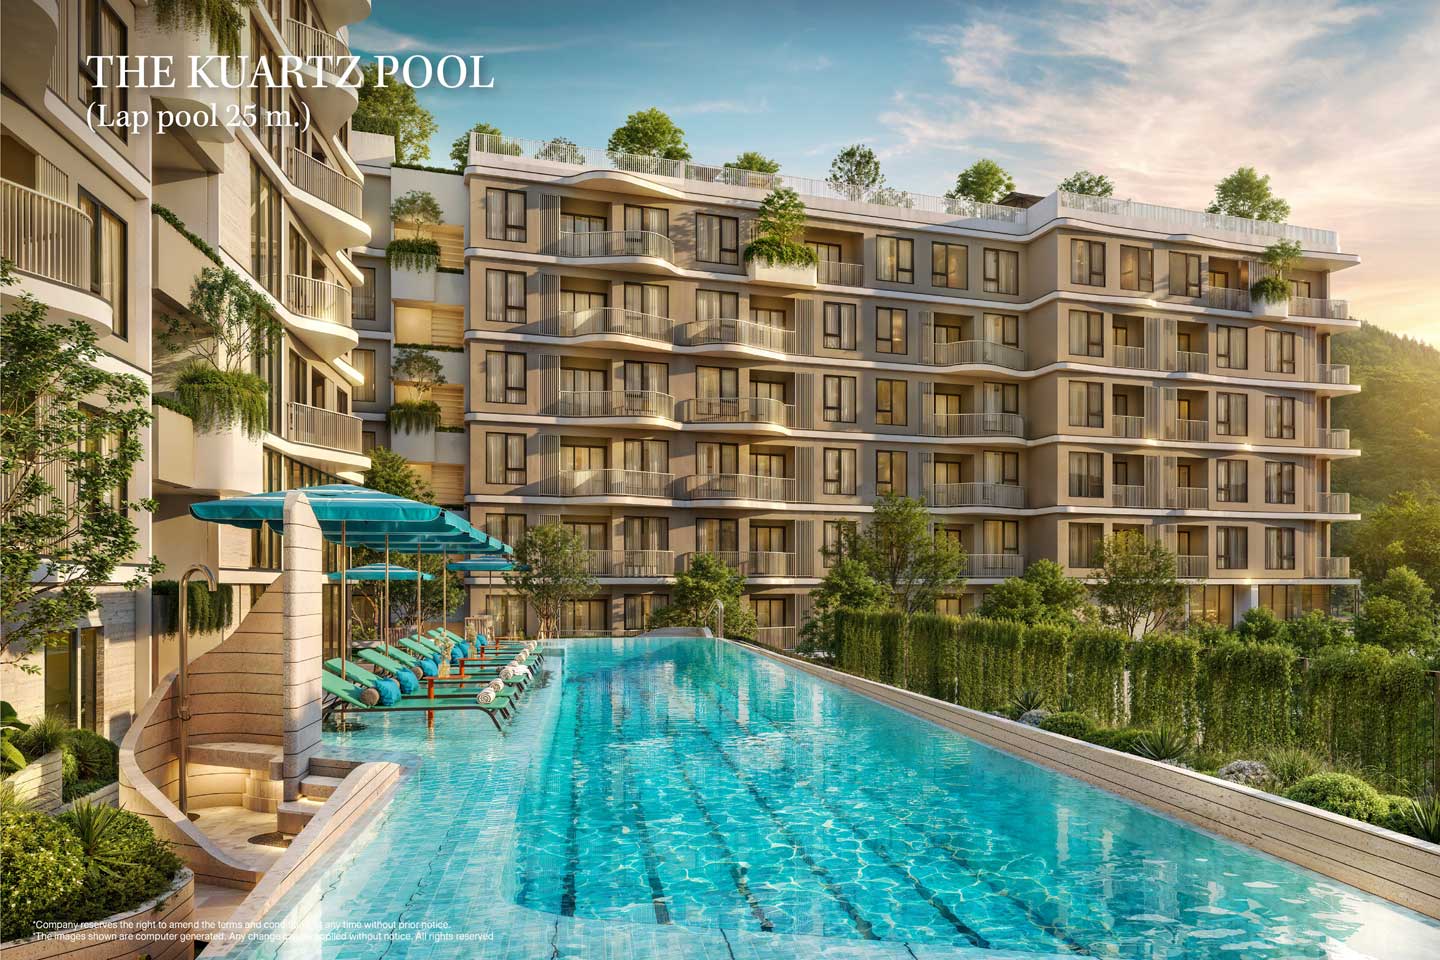
- Lap Pool 25 m.
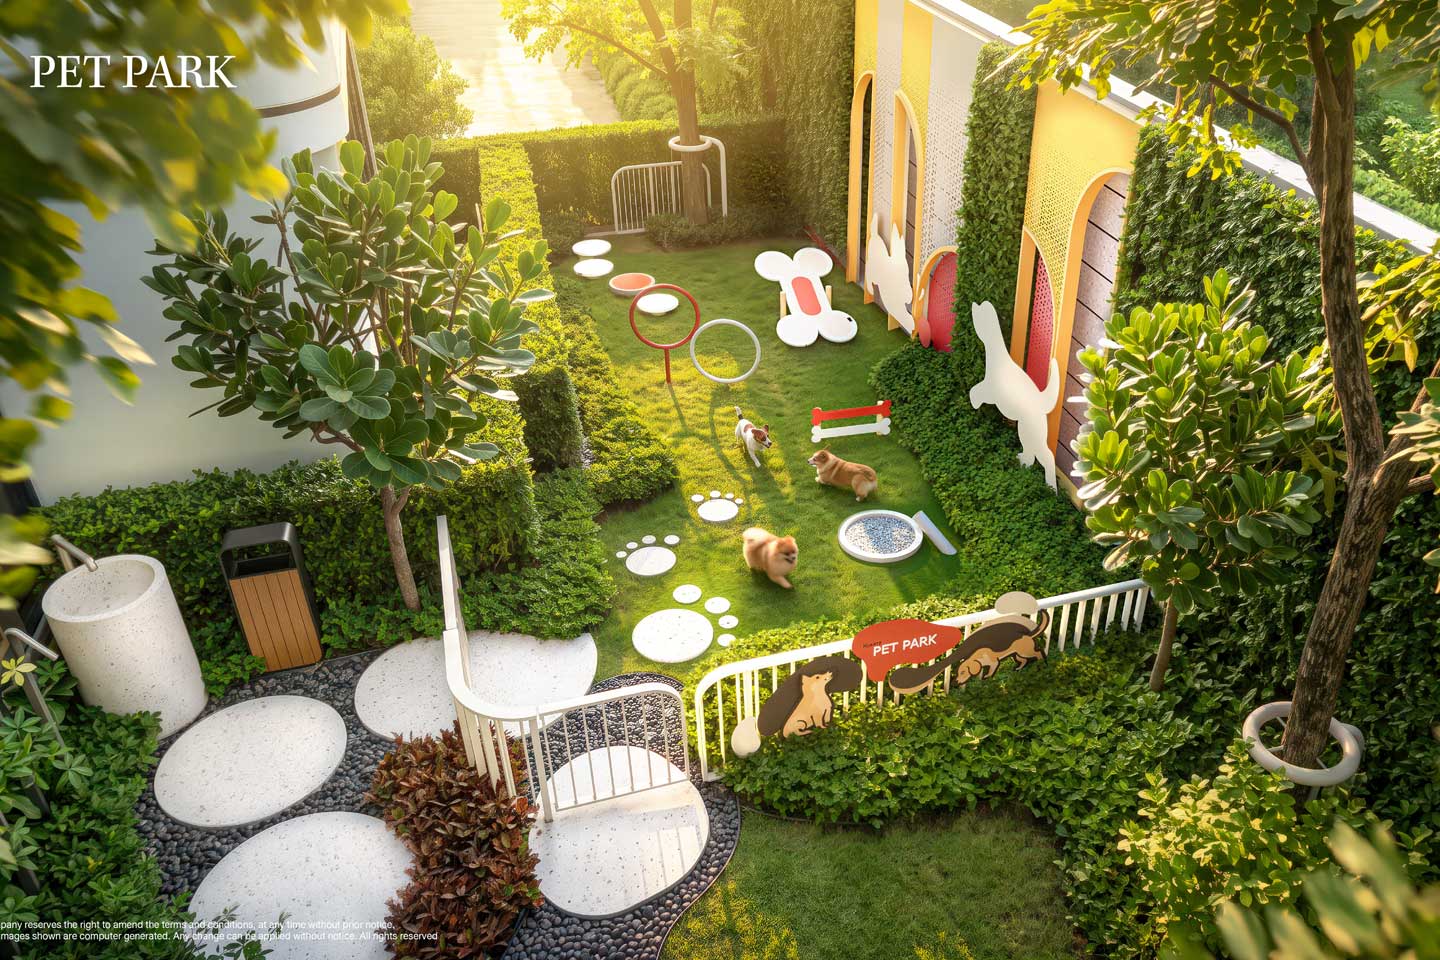
- Pet Park
Indoor facilities
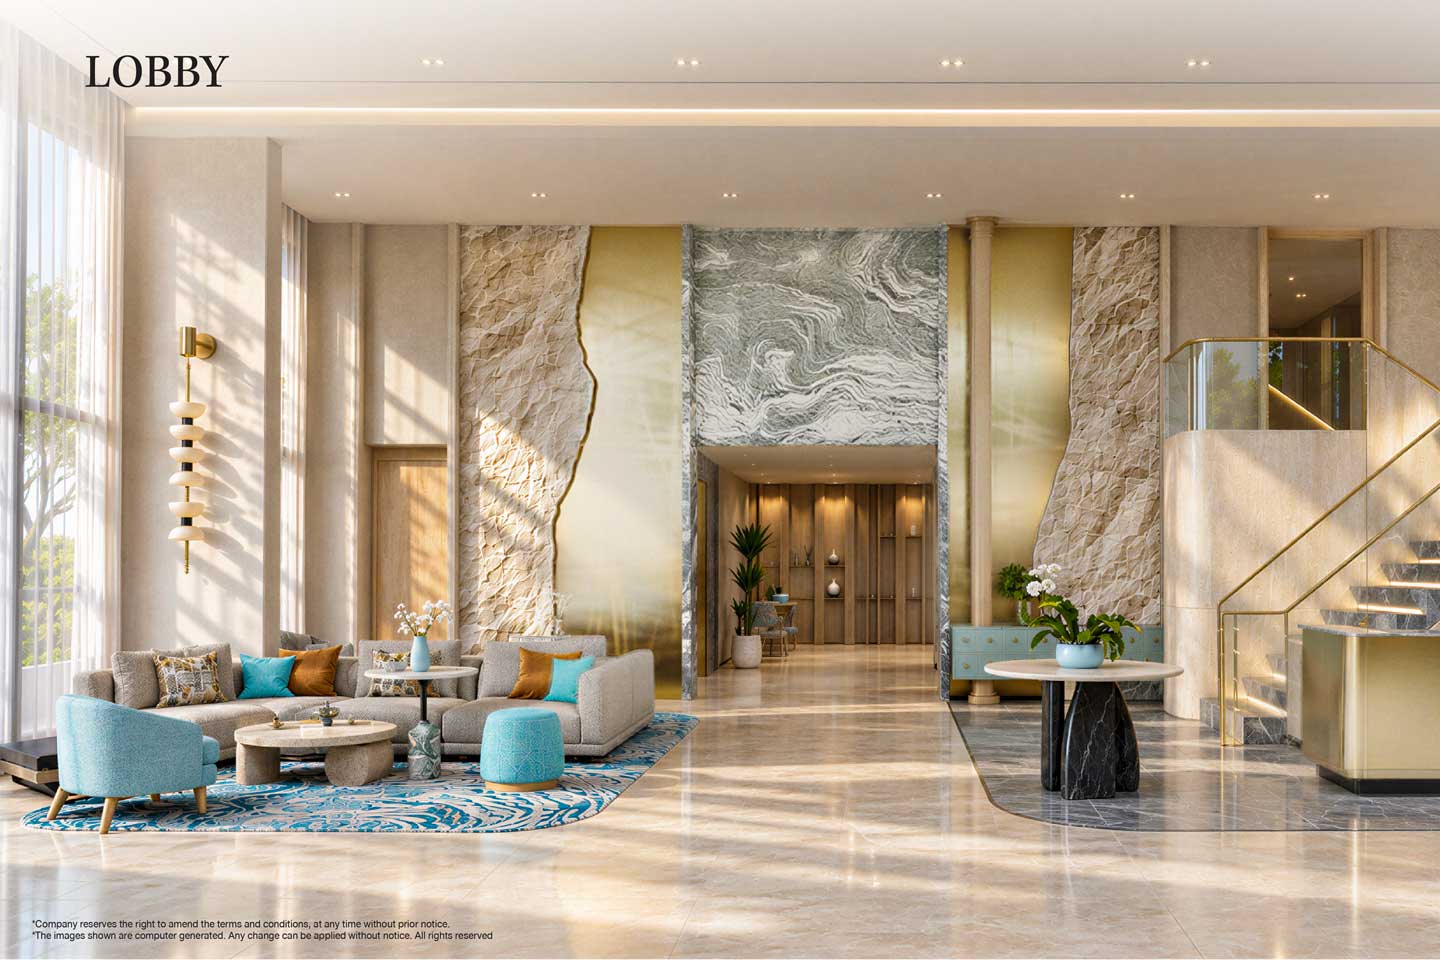
- Lobby Lounge
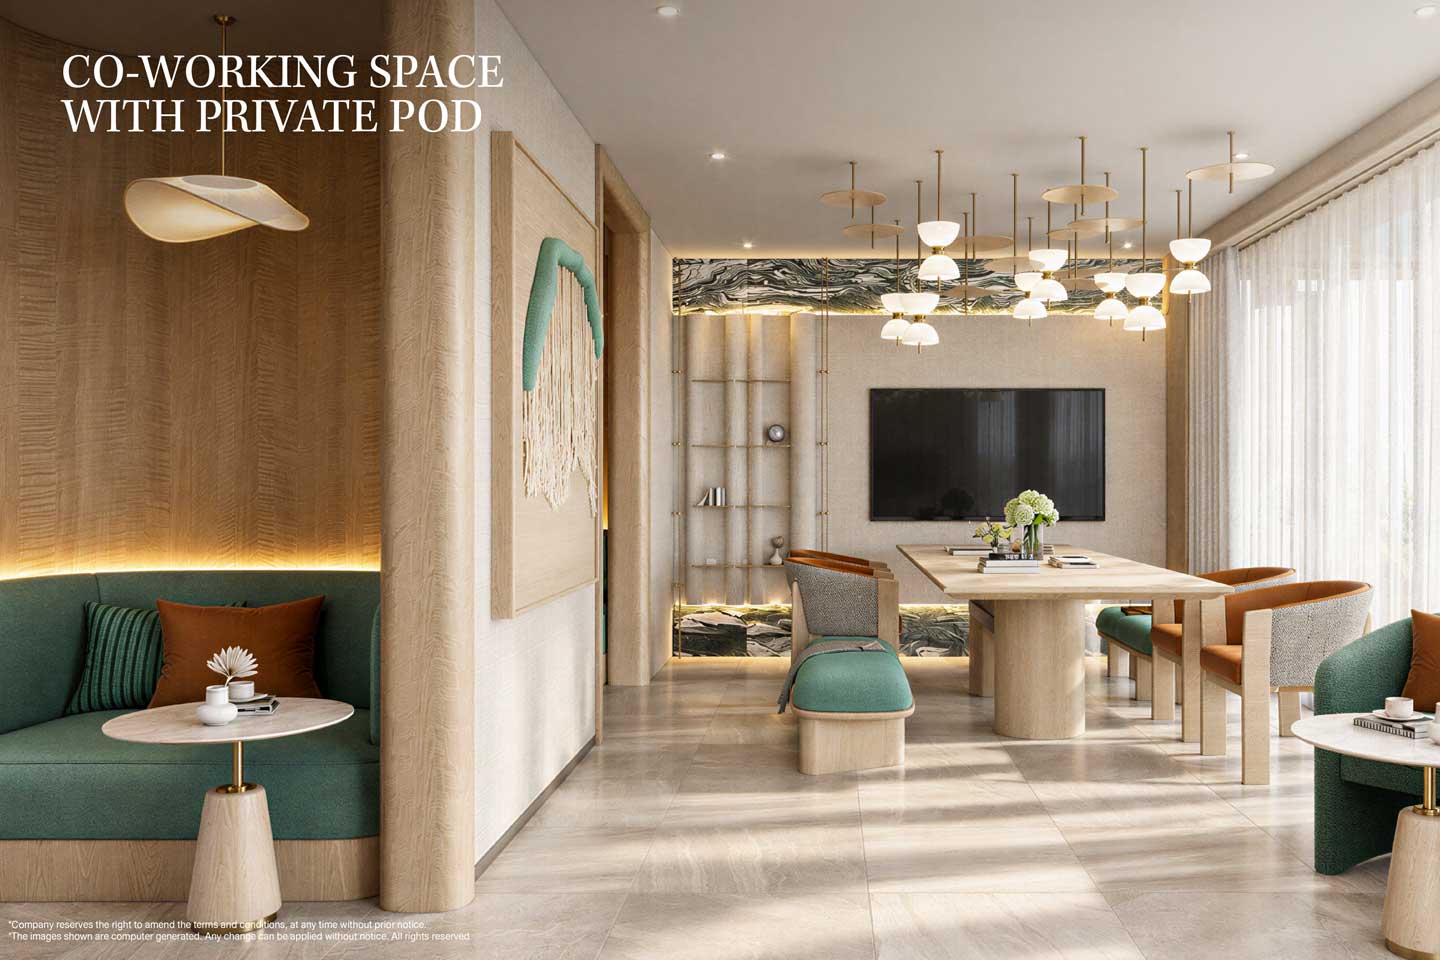
- Co-working Space
- Meeting Room
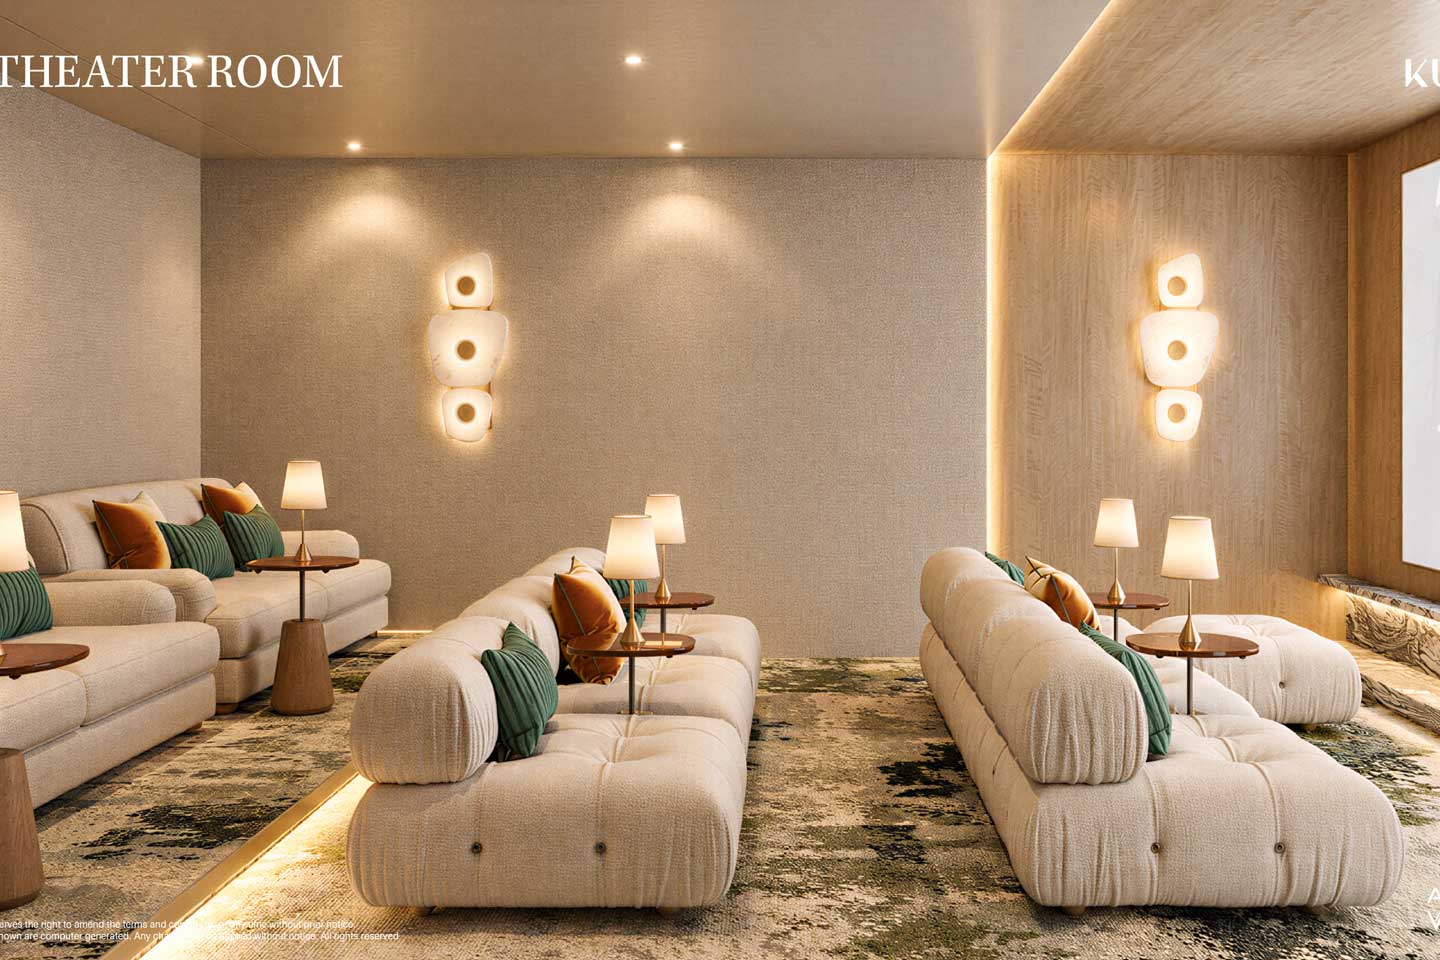
- Theater Room
- Sky Lounge
- Game Lounge
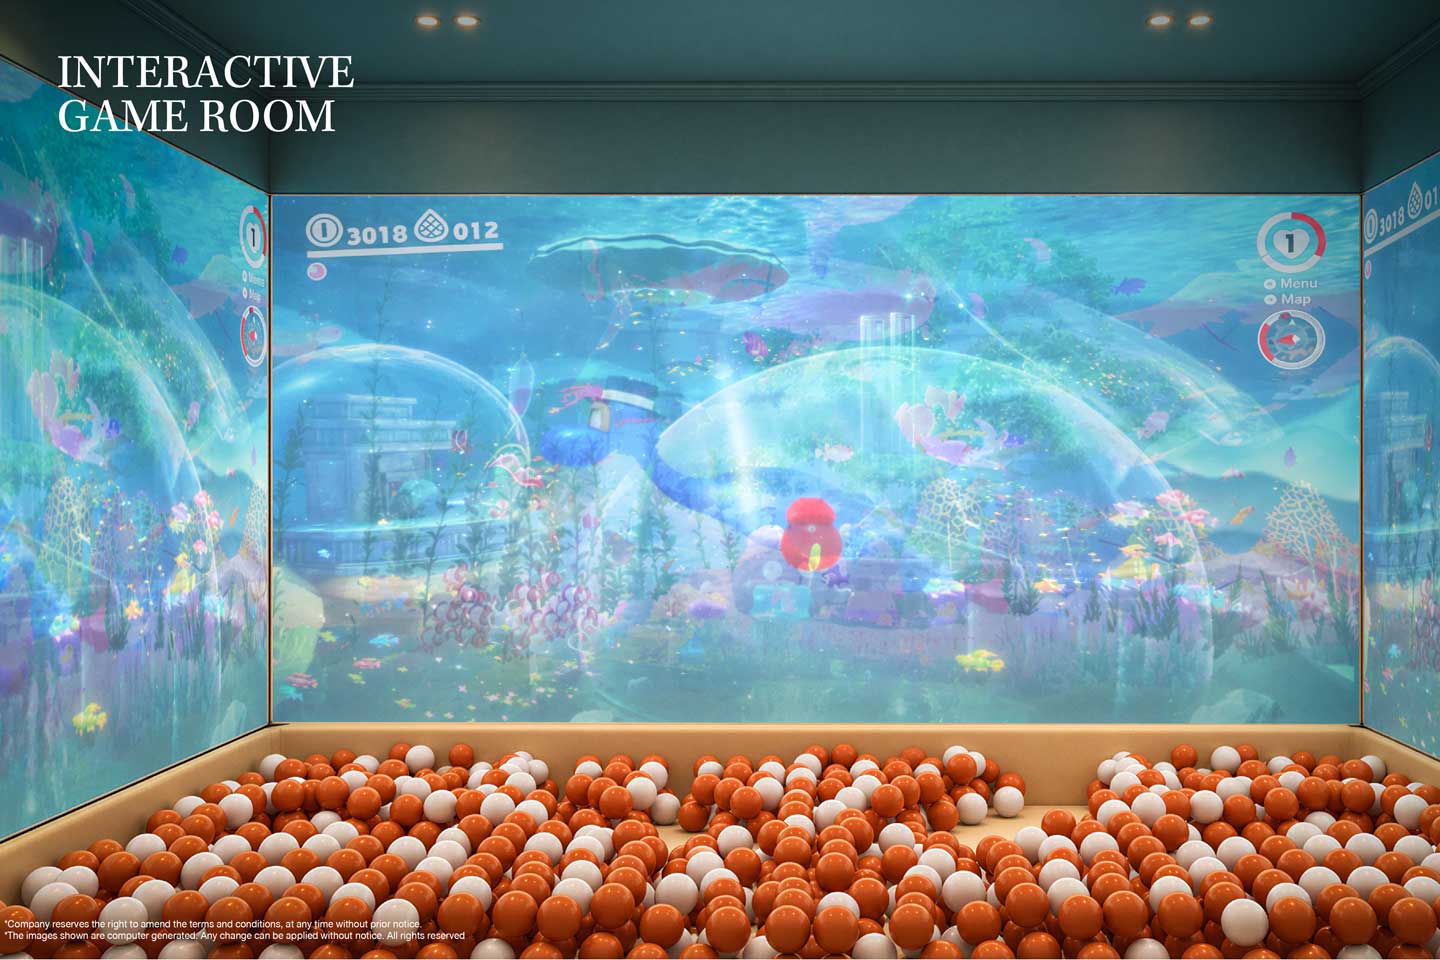
- Interactive Game Room
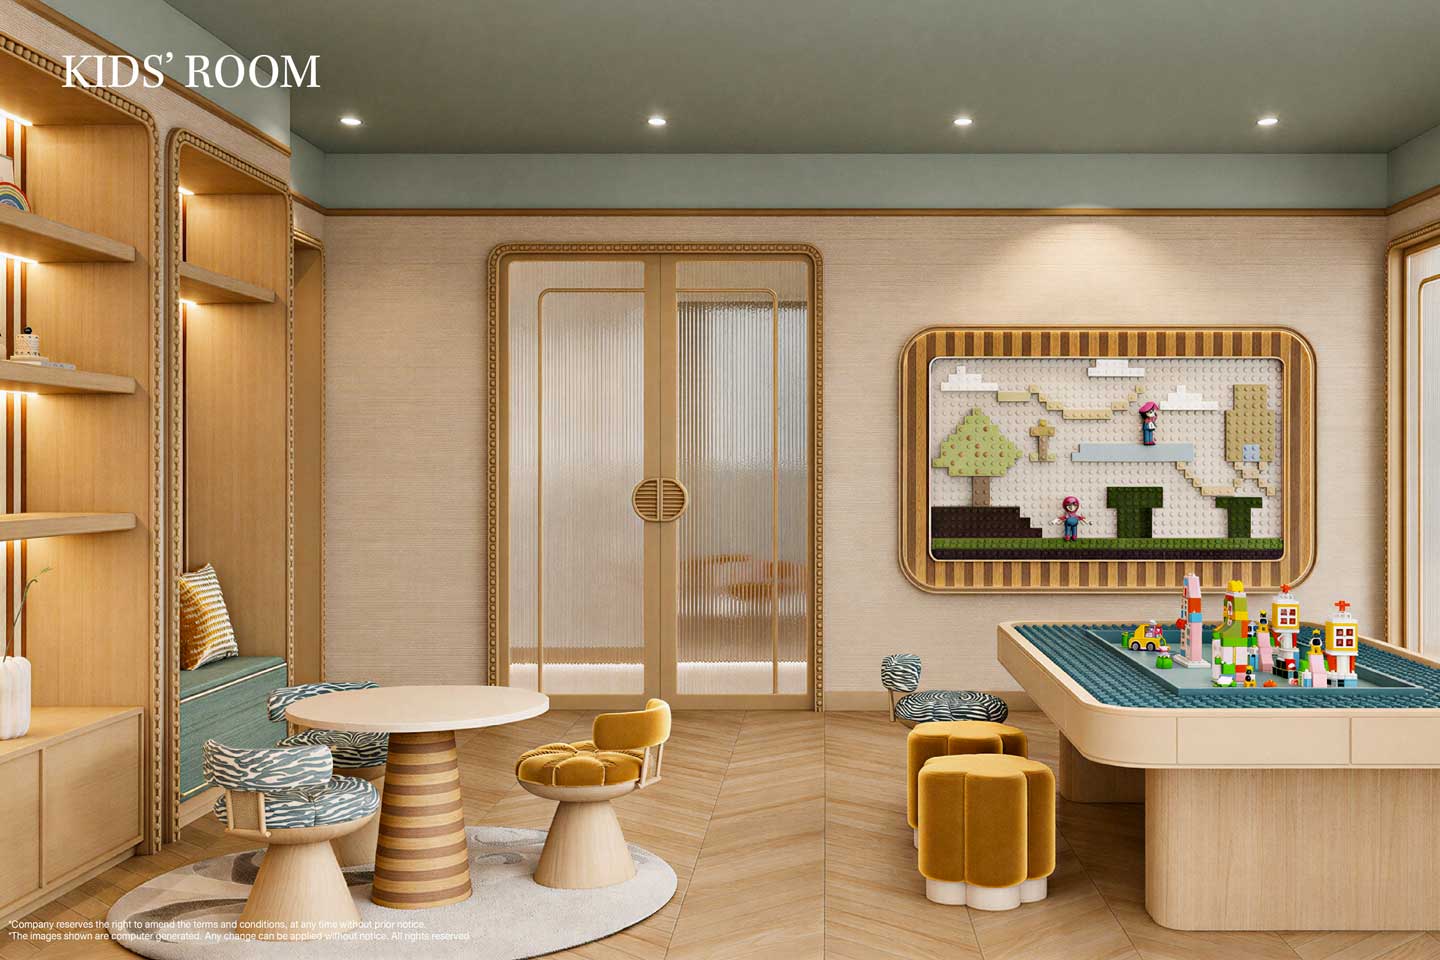
- Kids Room
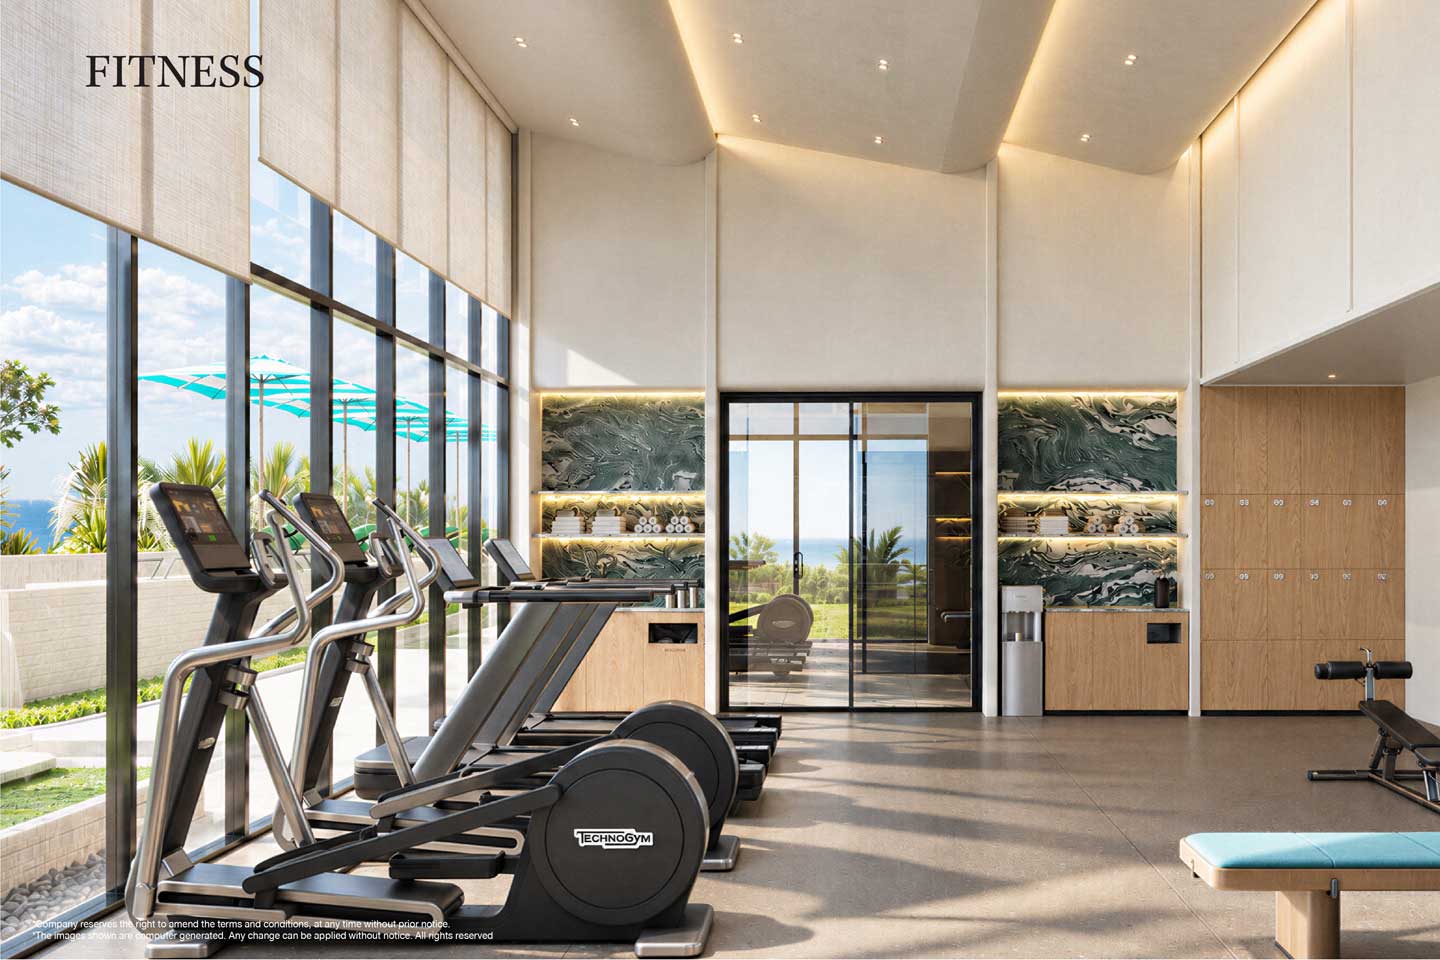
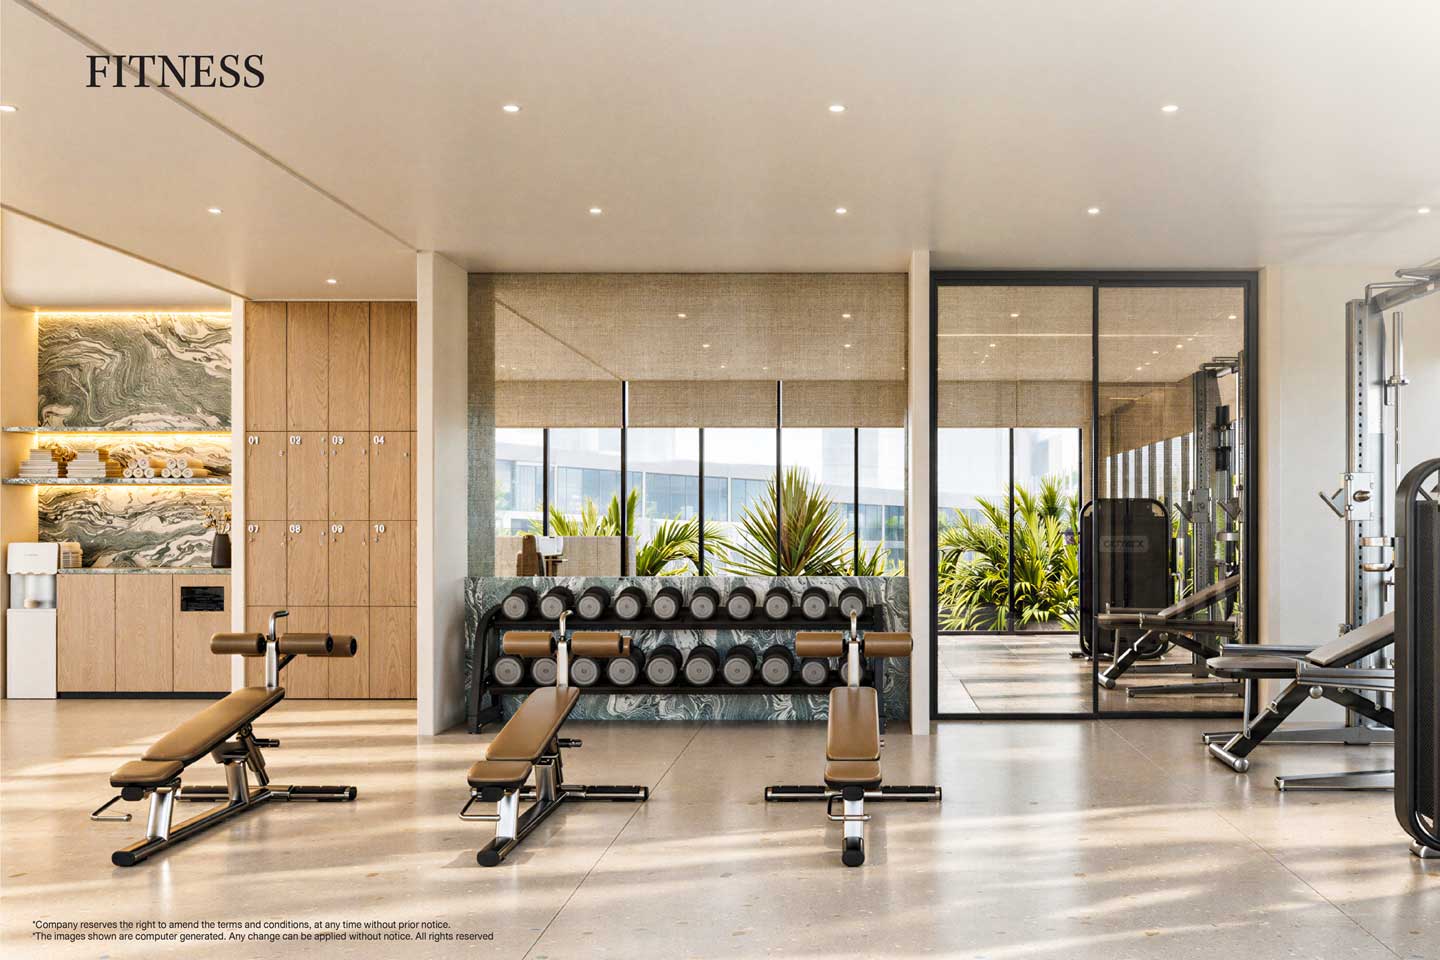
- The Gym
- Private Training Studio
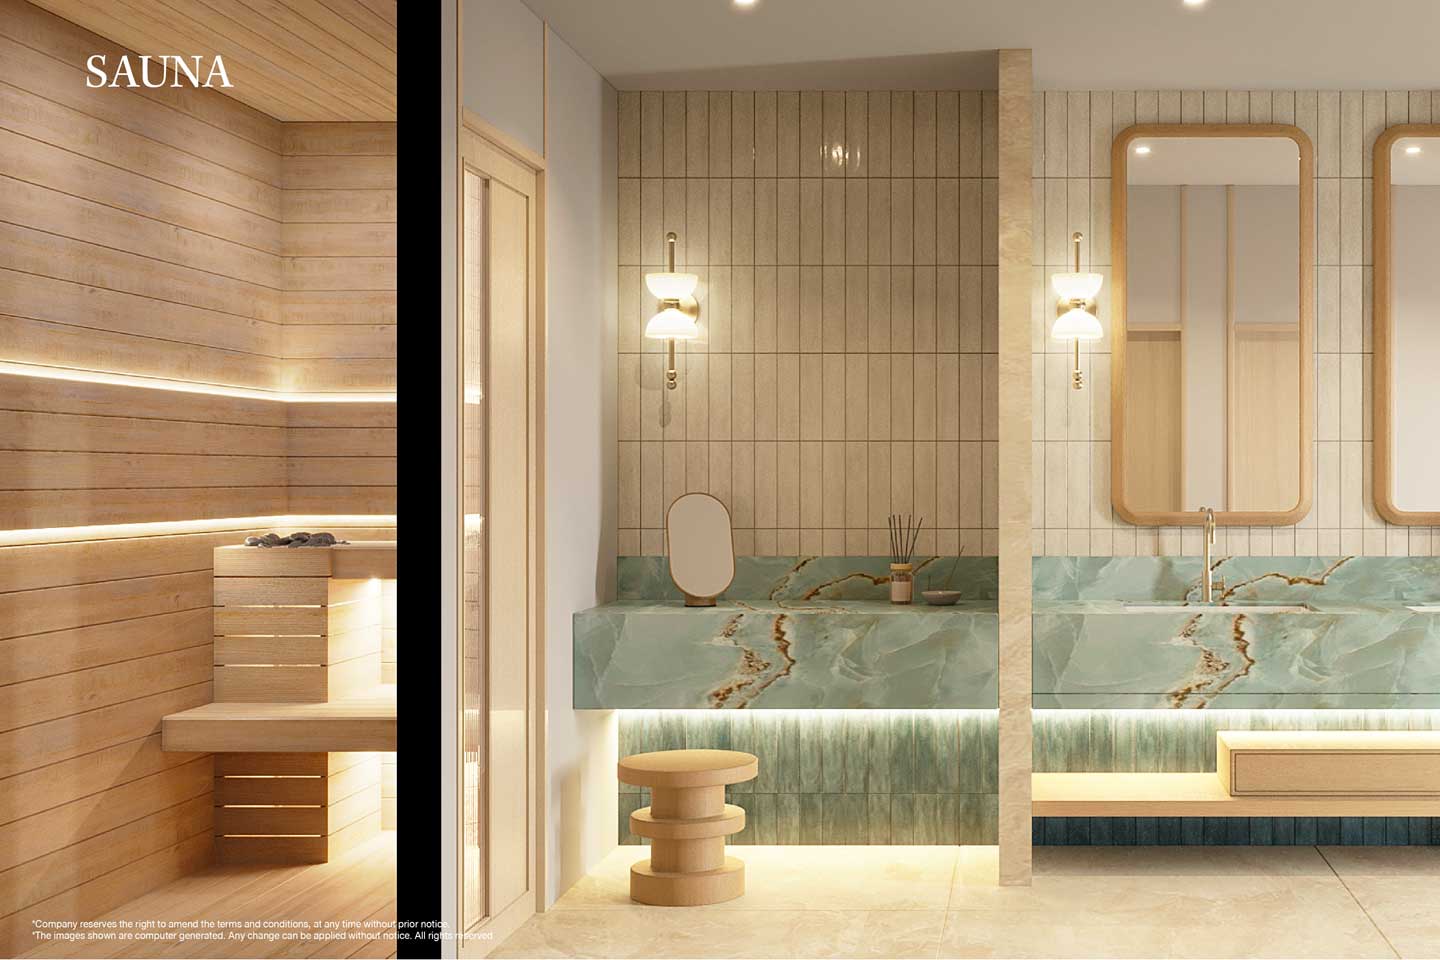
- Sauna
- Laundry
- Cafe corner
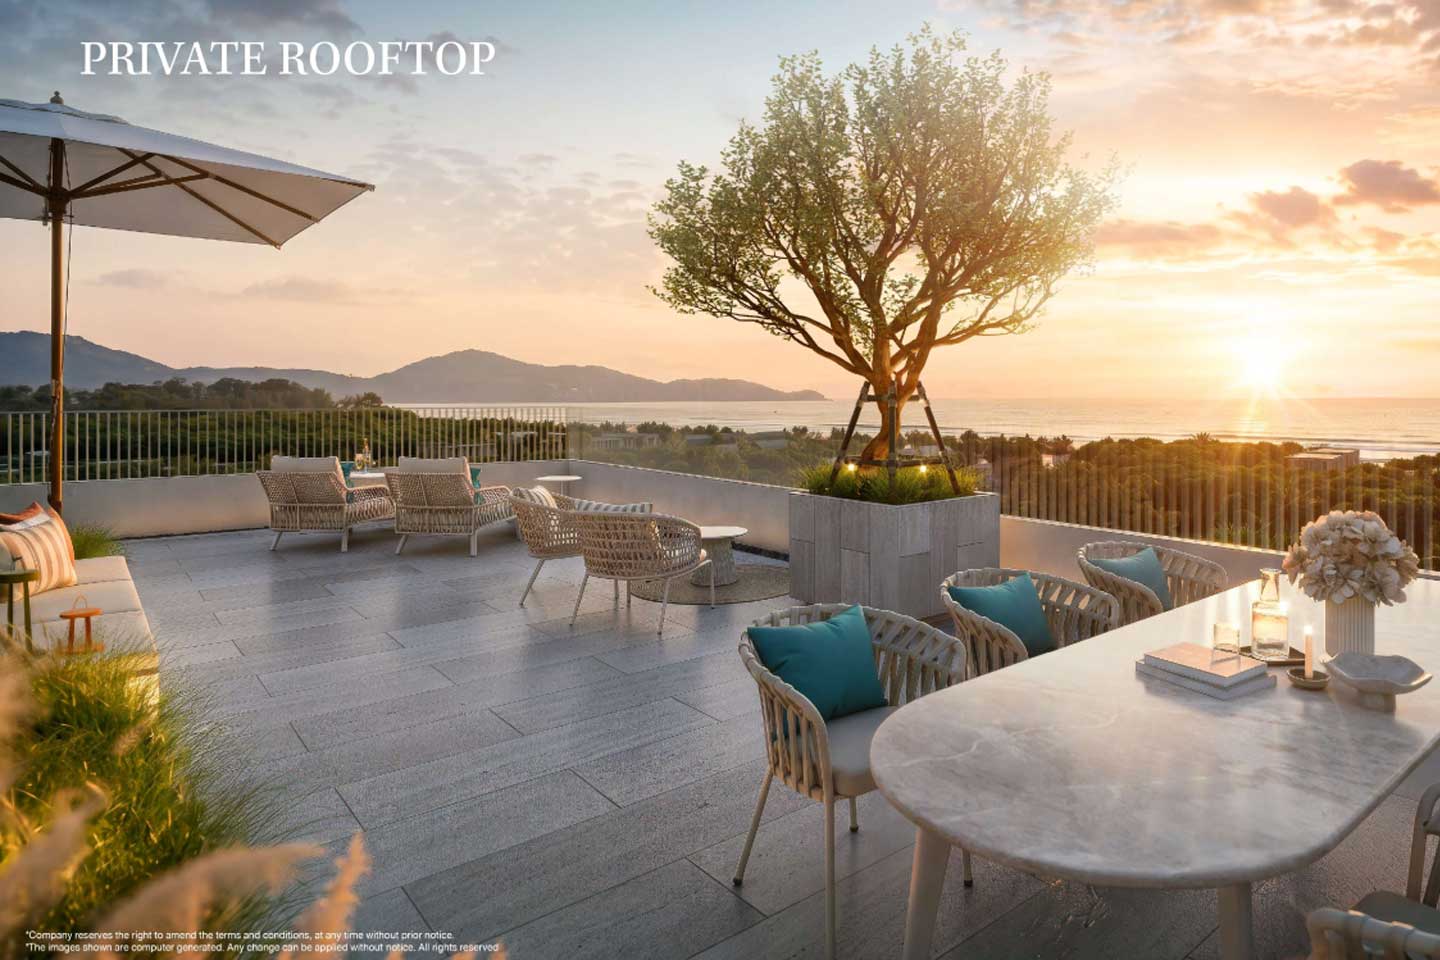
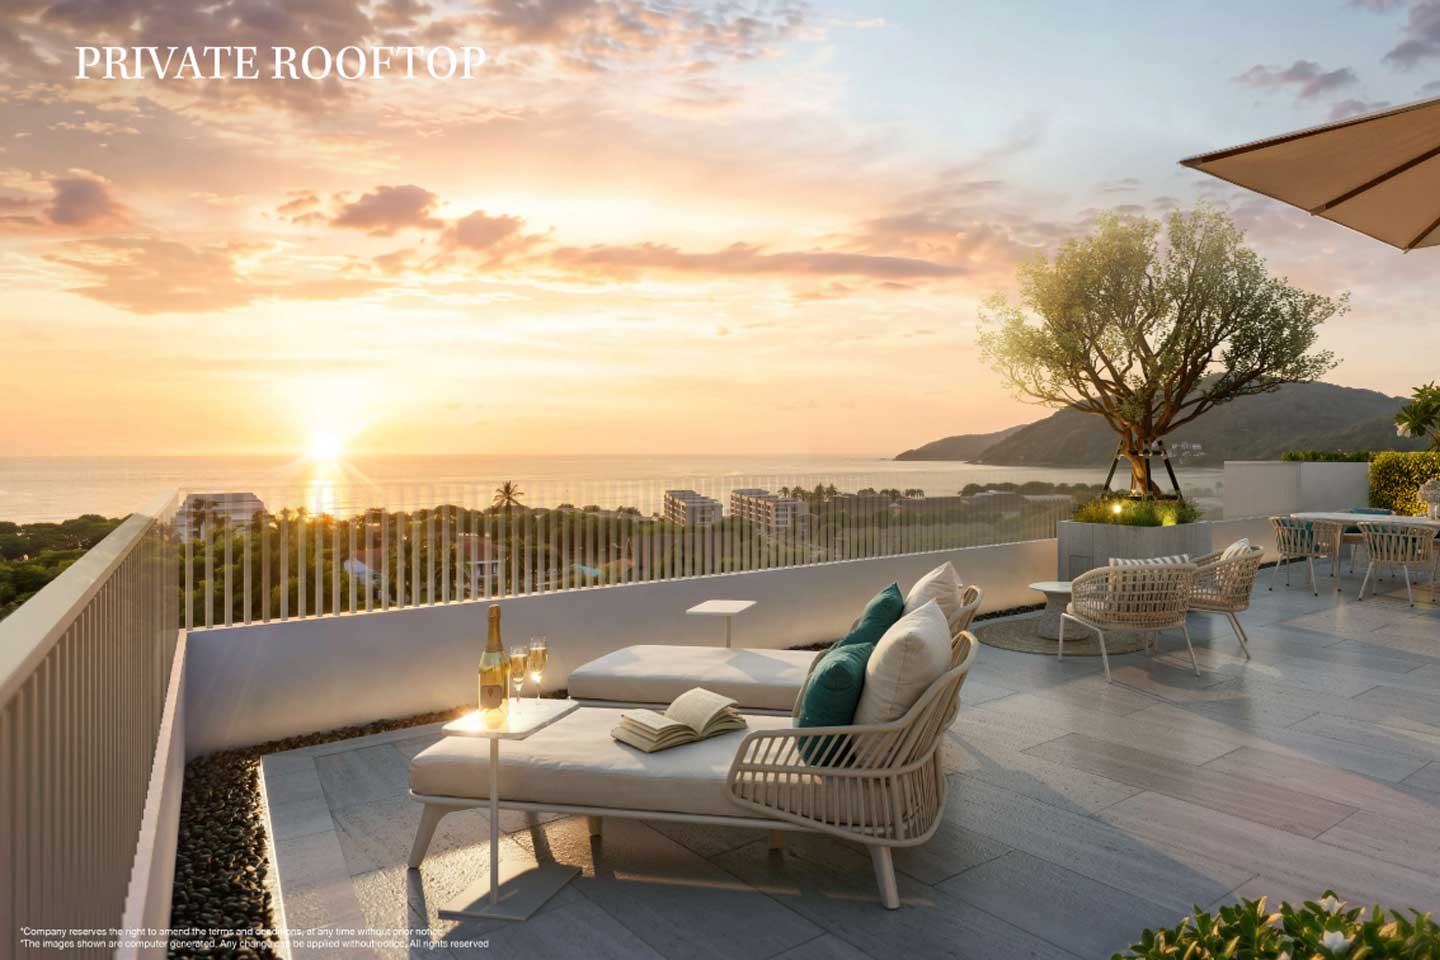
Rooftop
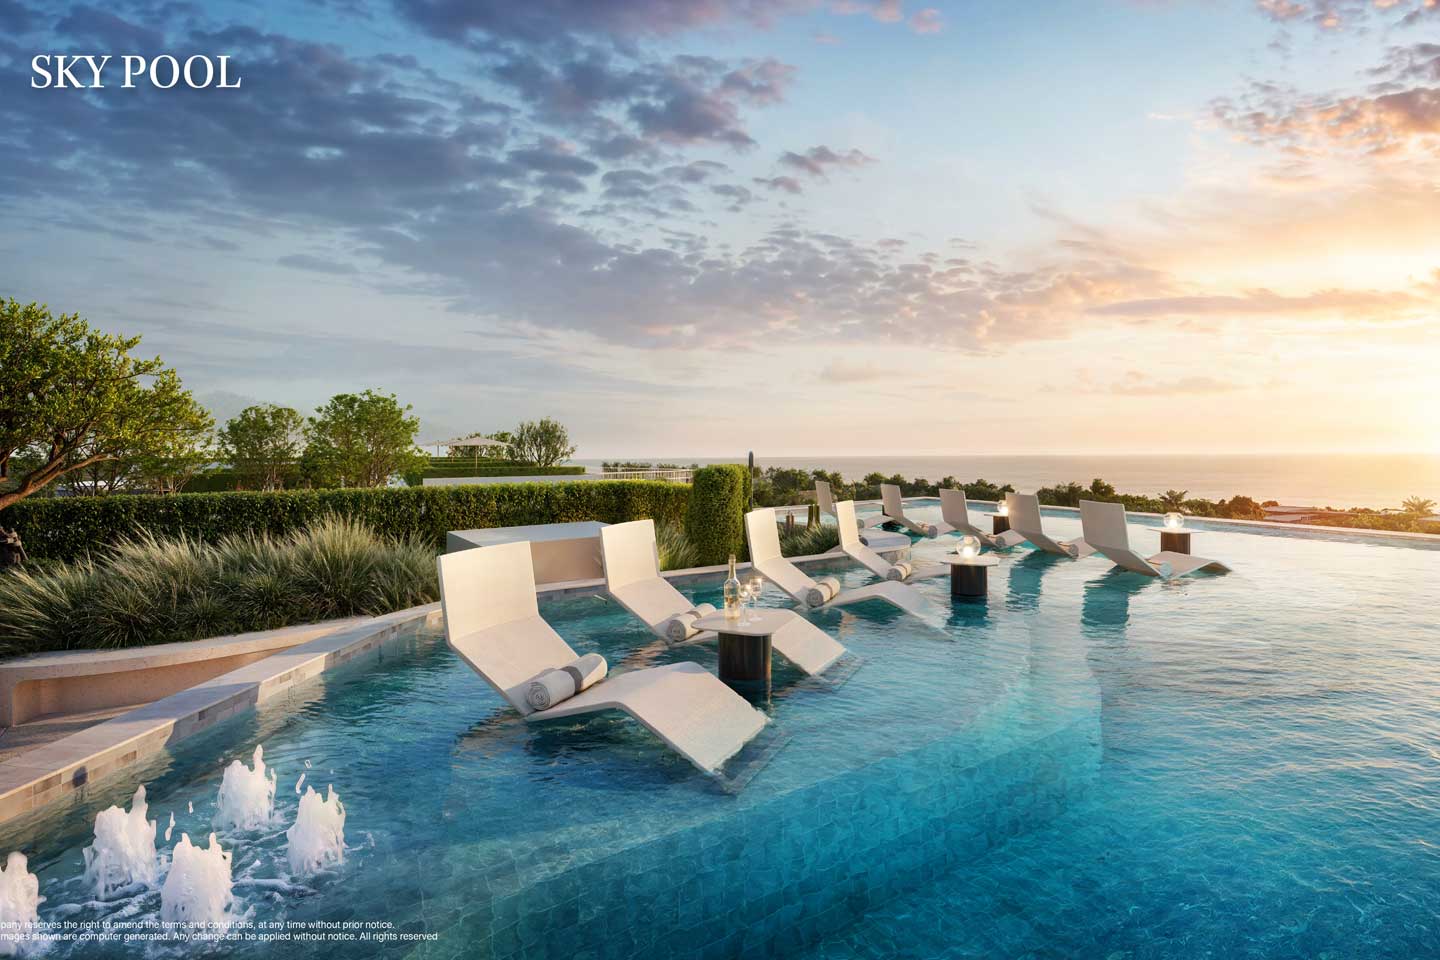
- Sky Pool
- Sky Jacuzzi
- Sea Breeze Cabanas
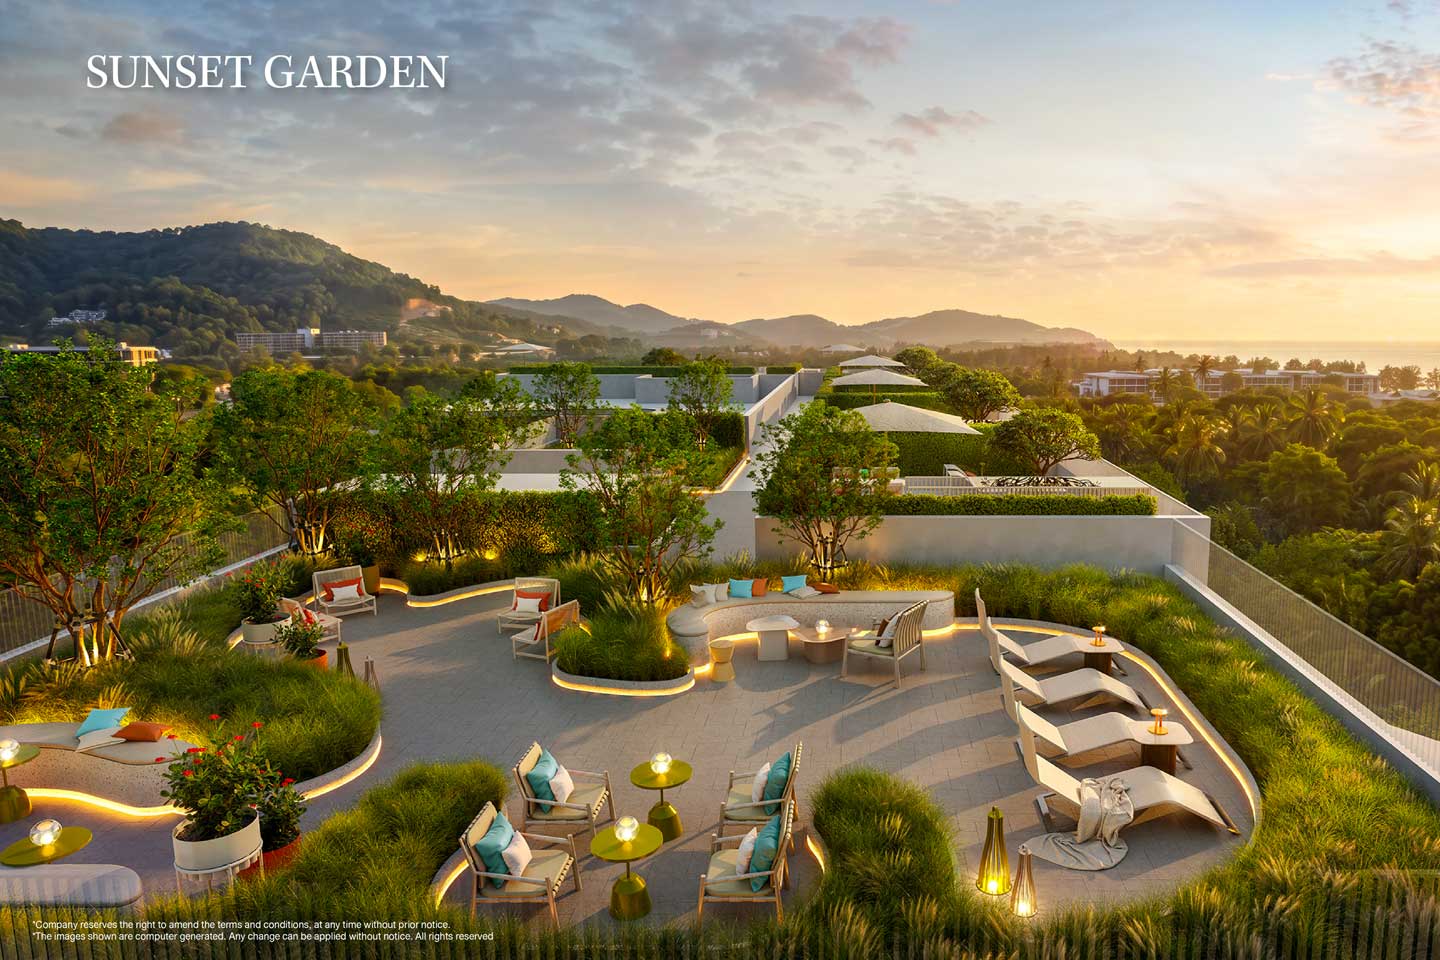
- Sunset garden
- The Social Club
Special Offer (1 Bedroom Plus)
Early Bird Cash Discount 300,000 THB Off + 5% Discount + Free Furniture Package
Overview
- 1
- 1
- 45 - 47.80 sqm
- 2029
Details
Updated on October 30, 2026 at 9:21 am-
Property ID c260
-
Price from 6,127,500 THB
-
Property Size 45 - 47.80 sqm
-
Bedroom 1
-
Bathroom 1
-
Year Built 2029
-
Property Status Pre Sale Price, Special Offer
Floor Plans
- Size: 45 - 47.80 sqm
- 1
- 1
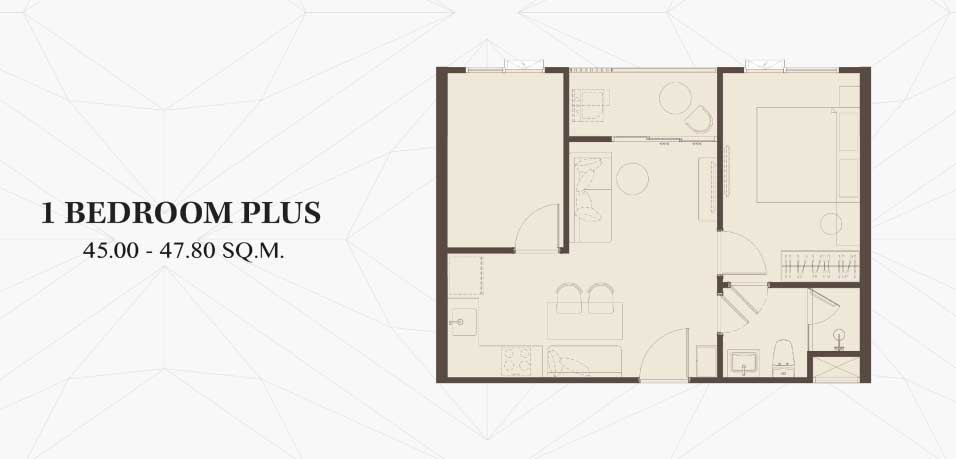
Description:
Address
Open on Google Maps-
City: Karon
-
Area: West Phuket
Similar Listings
- 16,576,230 THB
- 17,948,663 THB




- Jonathan, Sales Manager