Fizz
Practical coastal living in Kata
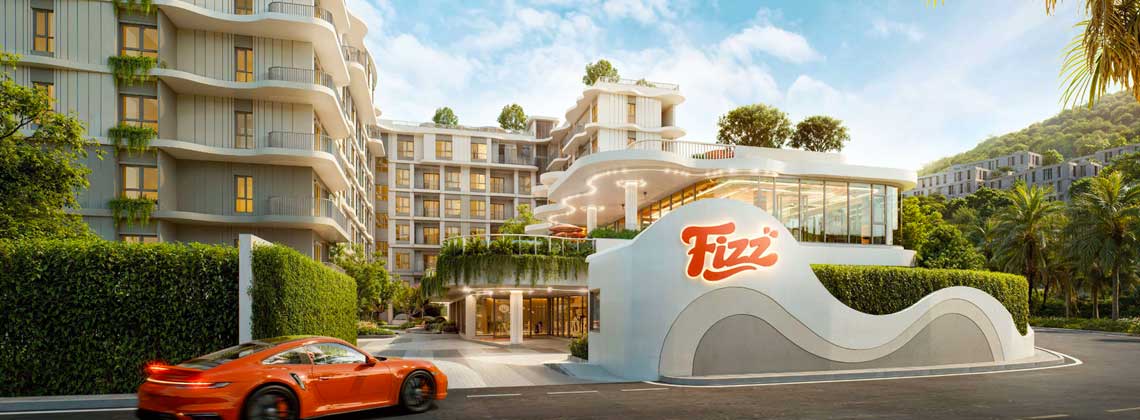
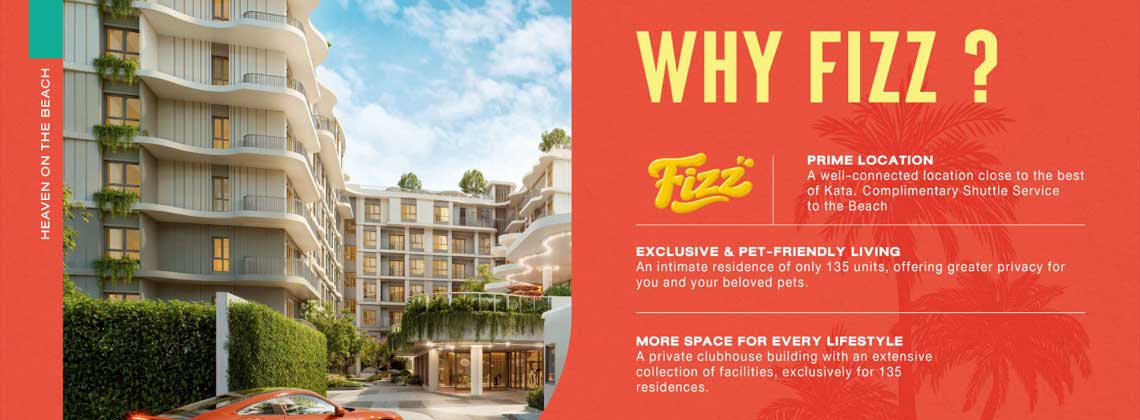
Seven hundred metres from Kata Beach, Fizz offers a clear and practical way to live in one of Phuket’s most established coastal hotspots. With only 135 apartments, the project keeps a human scale while still providing a full range of facilities designed for everyday use. Residences start from 5.15 million THB only.
Location Advantages
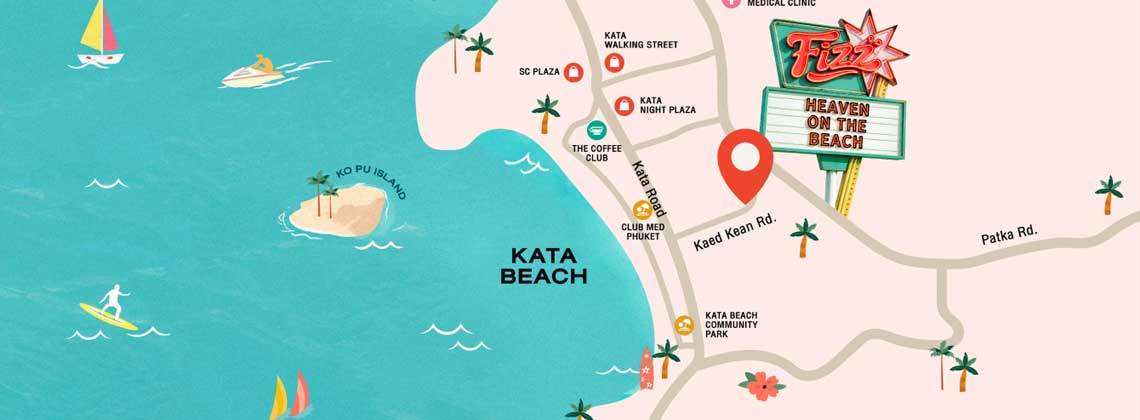
Kata has a natural balance that many people appreciate. The main beach is wide, suitable for swimming and consistent for surfing. A short walk or the project’s shuttle service brings residents to the sand. Daily life is convenient: local plazas supply groceries and coffee, the walking street and night market provide evening atmosphere, and medical facilities including Healthplus Medical Clinic are nearby. Karon Beach lies a few minutes to the north and Kata Noi a little to the south, giving residents a choice of shoreline without long travel. The setting supports both active mornings and quiet recovery.
Project Overview
Fizz occupies a 3,801-square-metre site and consists of one seven-storey residential building together with a separate three-storey clubhouse. The separation is intentional. Residential floors remain calmer while social and wellness spaces are concentrated in the dedicated facility building. Architecture by FAP Design Studio uses soft rhythmic curves and a restrained palette that shifts from sand tones to pale seafoam. Landscape by Landscape Laboratory and interiors by d+s complete a coherent language that feels tropical and contemporary without excess. The entire development is pet-friendly.
Fizz Floor Plans & Unit Types
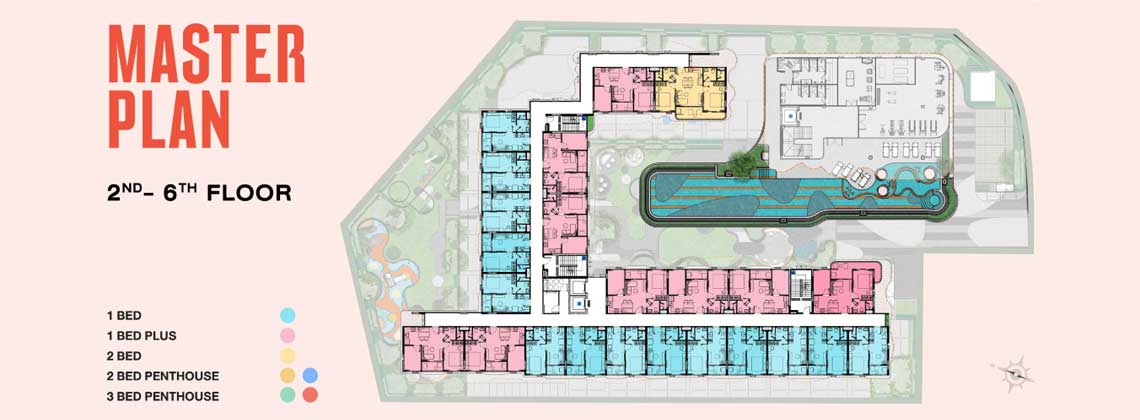
Five layouts address different needs with careful attention to proportion and light.
One-bedroom apartments of 31.7 to 33 square metres are compact and efficient. They suit singles or couples who prefer simplicity, strong natural light and low maintenance.
One-bedroom-plus residences, ranging from 44 to 52 square metres, add meaningful volume in the living area so that a proper dining table or a work corner becomes comfortable.
Two-bedroom apartments of approximately 58 square metres offer clear separation between social and private zones. They work well for couples, small families or owners who regularly host guests.
Two-bedroom penthouses, from 64.5 to 77.4 square metres plus a private rooftop terrace, provide elevated living with substantial outdoor space.
Three-bedroom penthouses of 105 to 110 square metres plus private rooftop are the most generous residences and suit buyers seeking a fuller home.
All layouts prioritise natural light, straightforward circulation and practical storage. Upper floors and selected orientations capture open sky or distant coastal glimpses. Full floor plans and orientation details are available on request.
Facilities and Daily Lifestyle
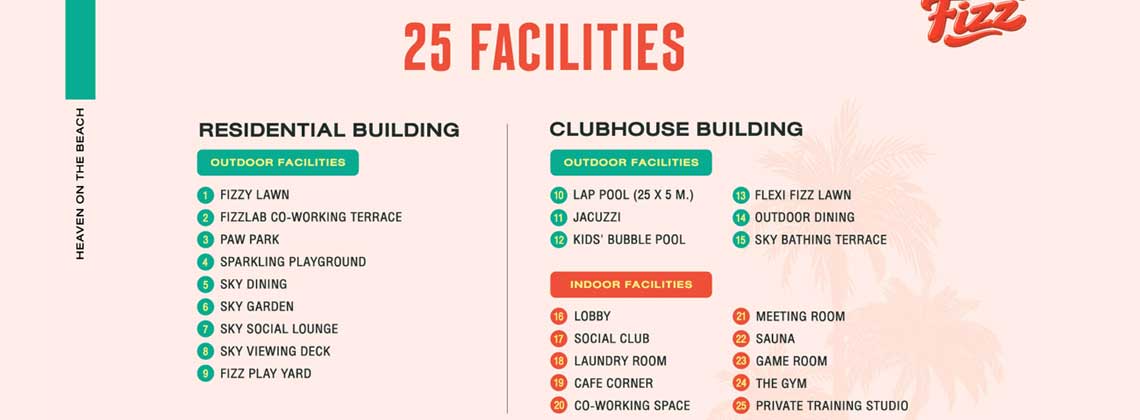
Twenty-five facilities serve the 135 residences. Outdoor spaces include a 25-metre lap pool, jacuzzi, children’s bubble pool, several lawns, outdoor dining terraces, sky-level social and dining areas, a sparkling playground, a play yard and a dedicated pet park. Indoor facilities comprise a welcoming lobby, social club, café corner, co-working space, meeting room, laundry, game room, full gym, private training studio and sauna. Green area totals 850 square metres while common facilities cover 2,249 square metres. Parking provides approximately 58 lots plus double-parking options with EV charging. Because the number of apartments is limited, these amenities remain usable rather than crowded. The facilities support a simple daily rhythm: morning exercise or co-working, time at the beach, and quiet evenings at home or in the neighbourhood.
Timeline and Next Steps
Completion is targeted for the first quarter of 2029. Fizz is suited to buyers who want genuine proximity to Kata’s beach life without the density of larger developments. The combination of practical unit sizes, a focused facility offering and a walkable location creates a reliable coastal base that can serve as a primary home, a second residence or a well-located rental asset.
To receive the current price list, available orientations and detailed floor plans, simply request further information. The team will respond shortly.