Private Rooftop Two-Bedroom Penthouse Overlooking Kata
- 11,223,156 THB
- 12,313,848 THB
- 11,223,156 THB
- 12,313,848 THB
Description
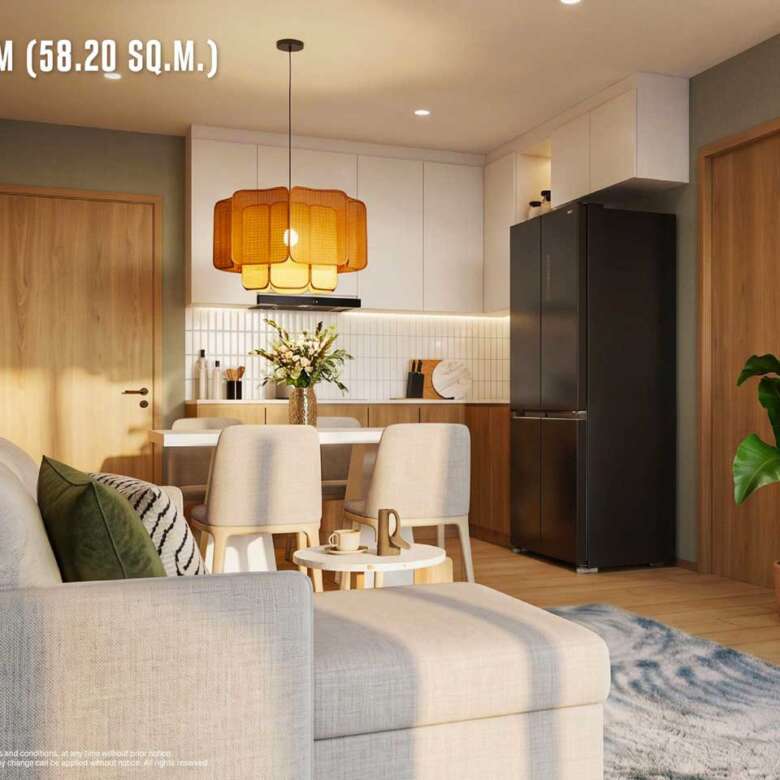
This penthouse combines a well-proportioned two-bedroom interior with a substantial private rooftop terrace that fundamentally changes the experience of the home. Inside, the living, dining and kitchen areas form an open, light-filled core. The kitchen is practical and well-equipped for regular use, while the dining and living zones can accommodate a full sofa and a table for four to six without feeling cramped. Both bedrooms are properly sized, each with wardrobe space, and the bathrooms are finished for daily comfort rather than purely aesthetic effect.
The defining feature is the private rooftop. Approximately 60–70 square metres of outdoor space sits directly accessible from the apartment, offering room for outdoor dining furniture, lounge seating, and still leaving open areas for movement or potted plants. This is not a narrow balcony; it is a genuine outdoor room that can be used for breakfast, evening meals, quiet reading, or simply watching the sky and distant coastline. Privacy is high because the terrace belongs exclusively to the unit.
Natural light is abundant. Upper-floor positioning and generous glazing allow daylight to fill the interior throughout the day. The connection between inside and outside is seamless—opening the doors effectively enlarges the living area into the terrace. Circulation inside remains efficient, with private bedrooms set apart from the social core so that the apartment can host guests without everyone sharing the same space.
Storage is well considered for a residence of this character: full wardrobes, kitchen storage, and usually additional cupboards that can hold outdoor cushions, beach equipment or seasonal items. Furnishing can be more considered than in standard apartments—quality outdoor furniture becomes part of the daily experience rather than an occasional extra.
This layout appeals to couples who value outdoor living as part of ordinary days, owners who entertain, or buyers seeking a more exclusive residence within a low-rise community. It also works for those who want the privacy and outlook of a penthouse without the scale or maintenance demands of a full villa. Daily routines expand naturally onto the terrace. Morning coffee, afternoon rest, evening drinks or meals can all take place outdoors when the weather invites it. The interior remains a calm, well-lit retreat when preferred.
The combination of solid indoor space and private rooftop creates a home that feels distinct. It supports both quiet solitary time and social gatherings, while remaining practical to maintain. In the coastal setting of Kata, the elevated private outdoor space becomes a particular pleasure—a personal platform from which to enjoy the light, air and distant views that define the location.
Outdoor facilities
- Fizzy Lawn
- Fizzlab Co-working Terrace
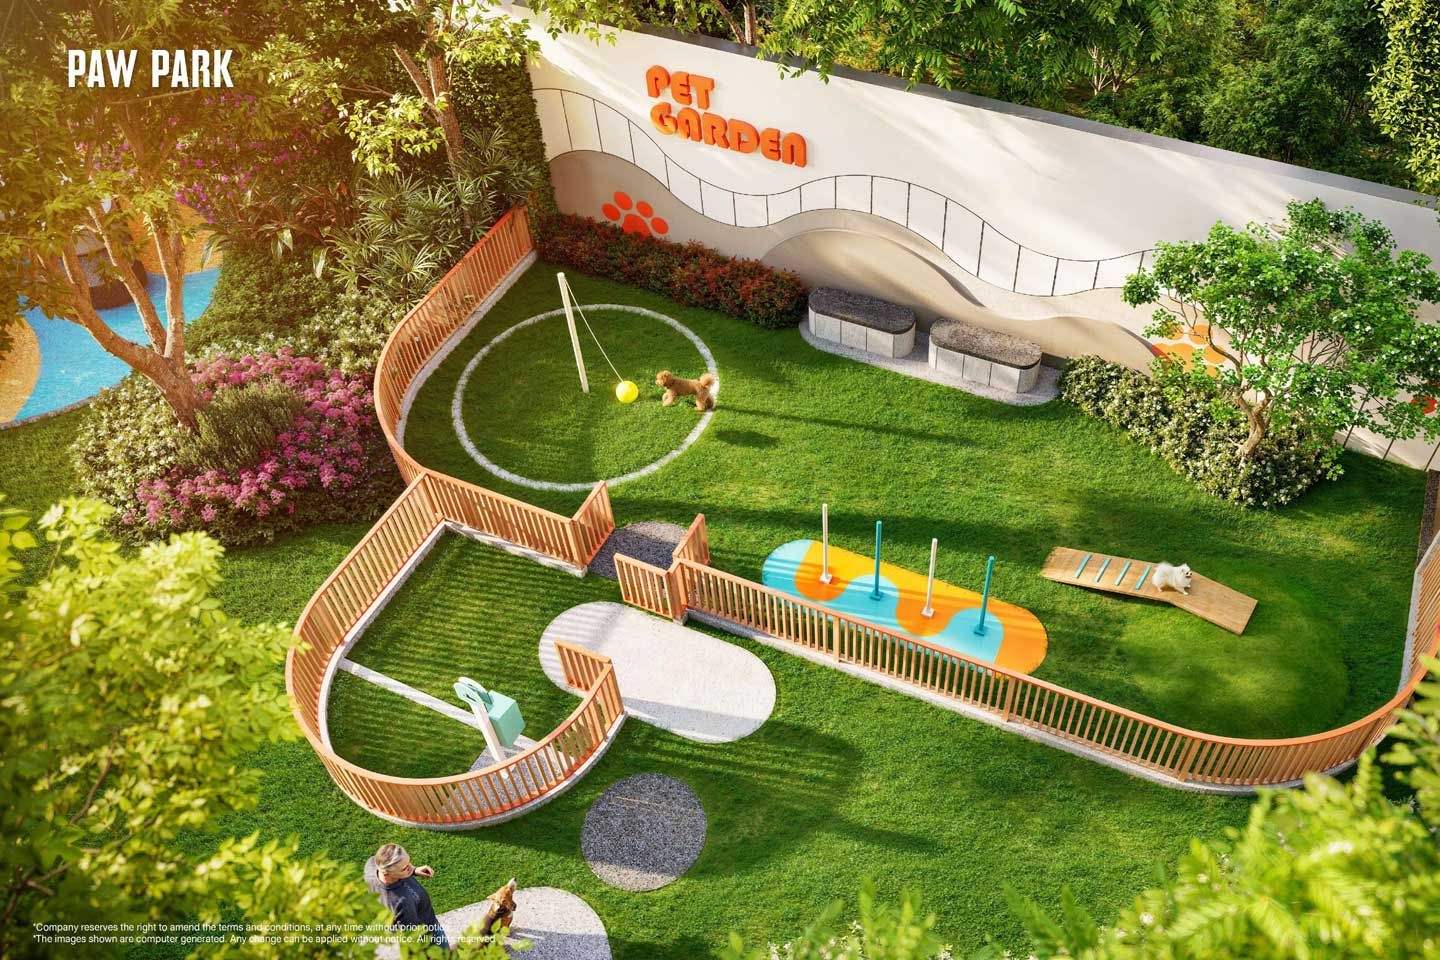
- Paw Park
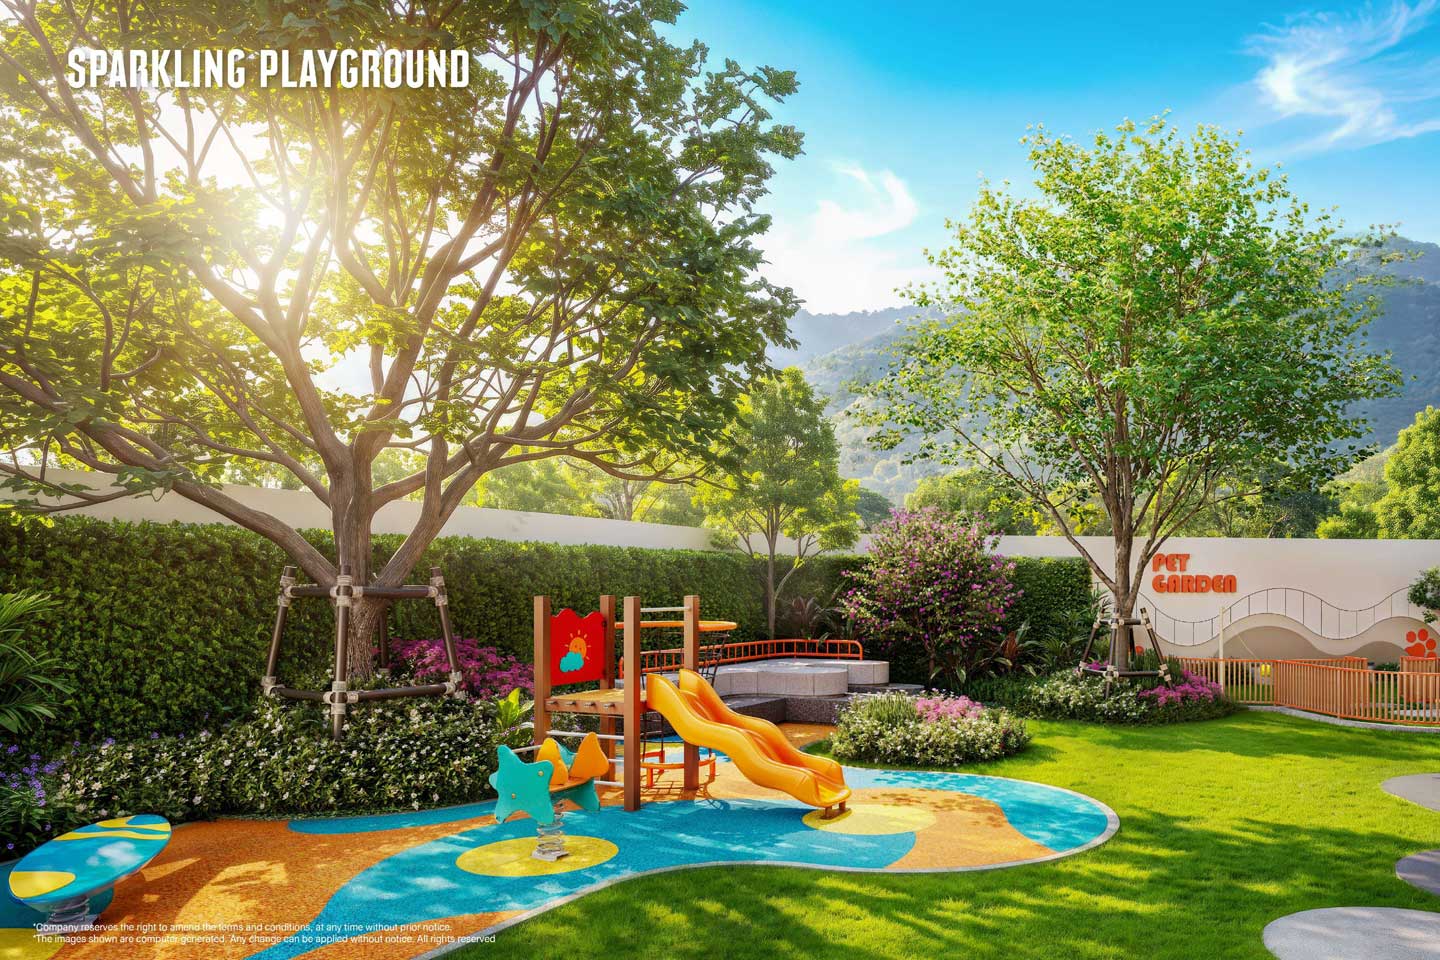
- Sparkling Playground
- Sky Dining
- Sky Garden
- Sky Social Lounge
- Sky Viewing Deck
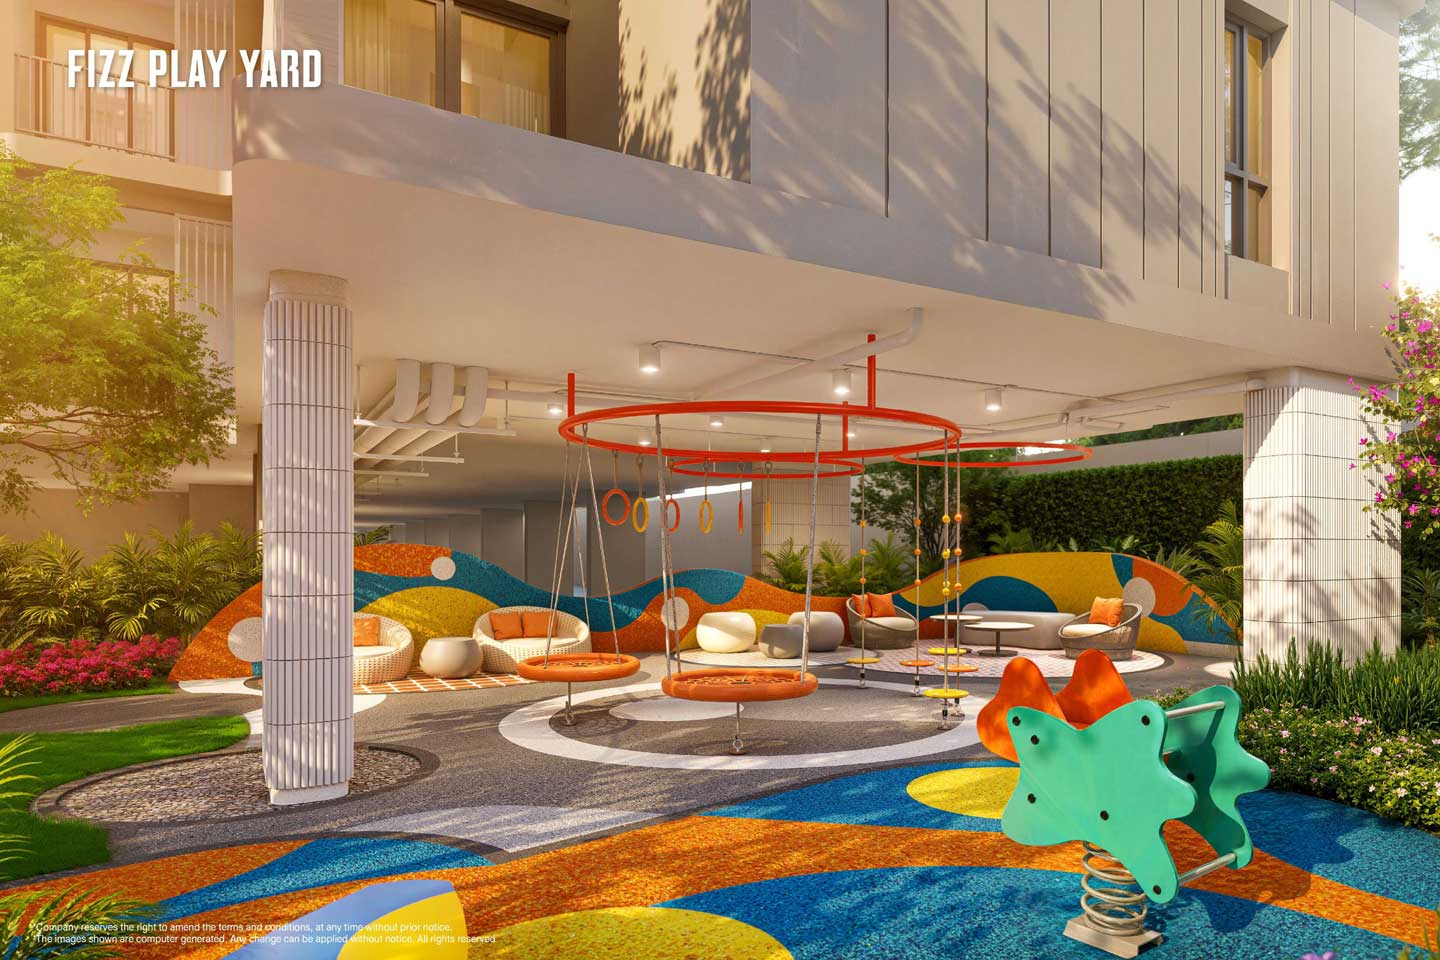
- Fizz Play Yard
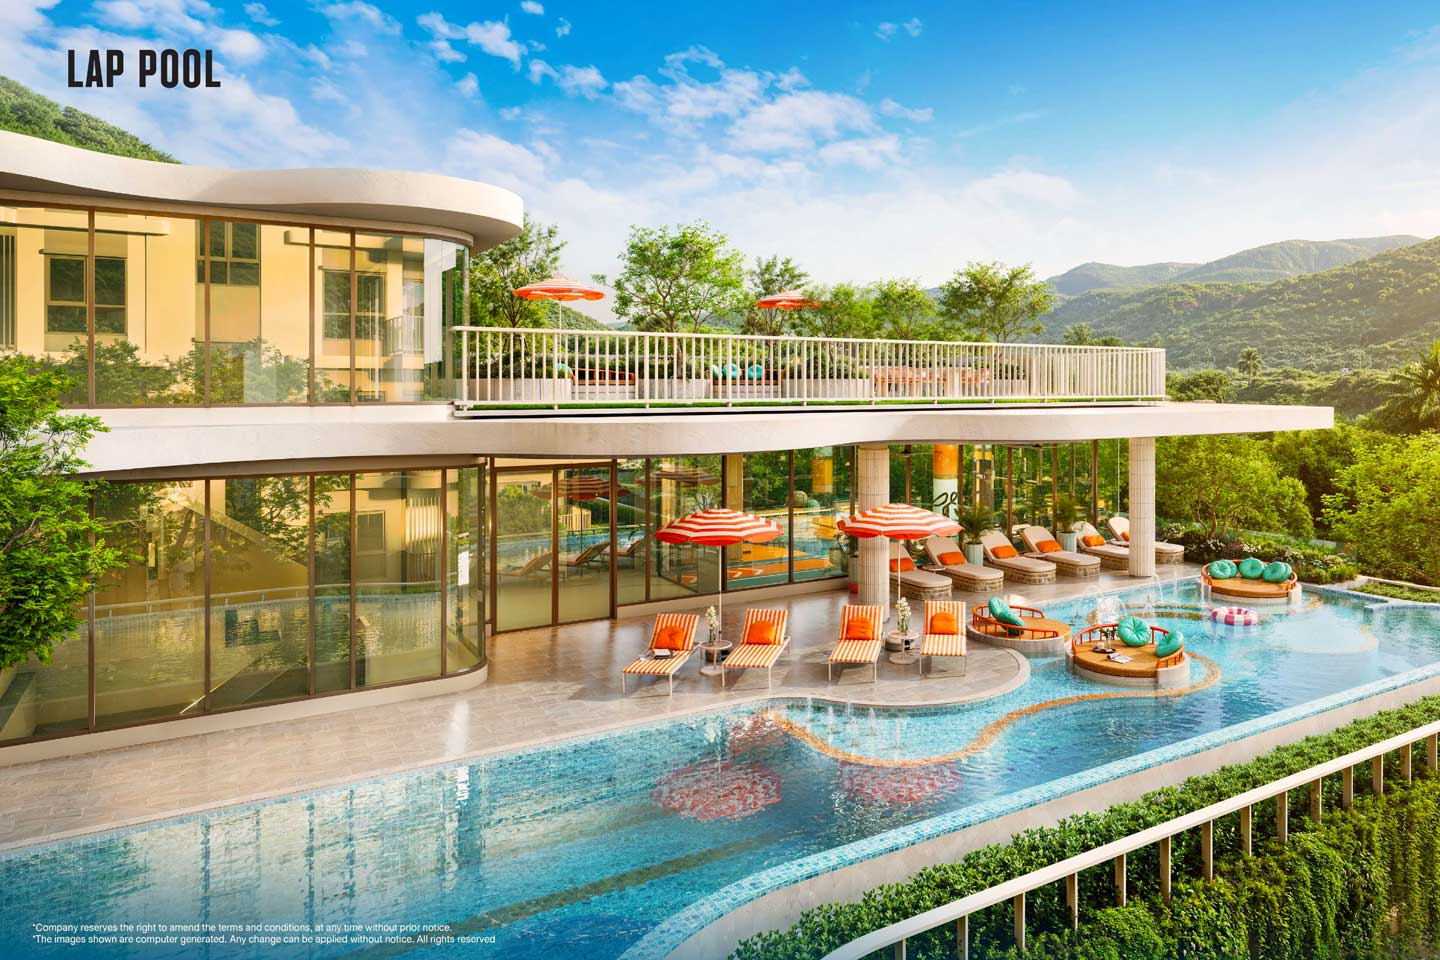
- Lap Pool (25x5m.)
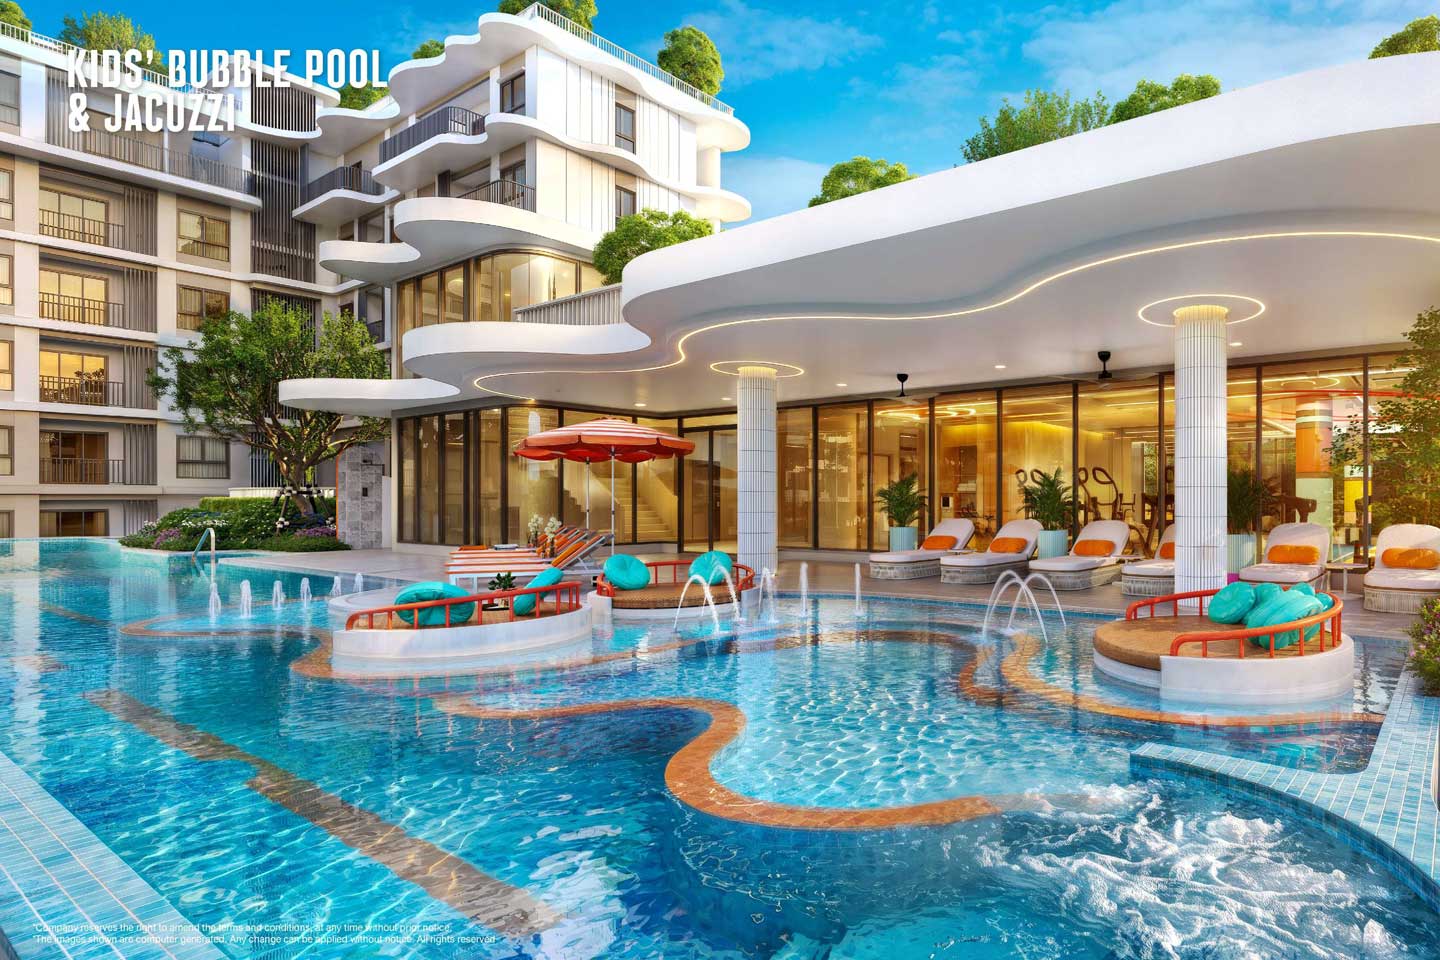
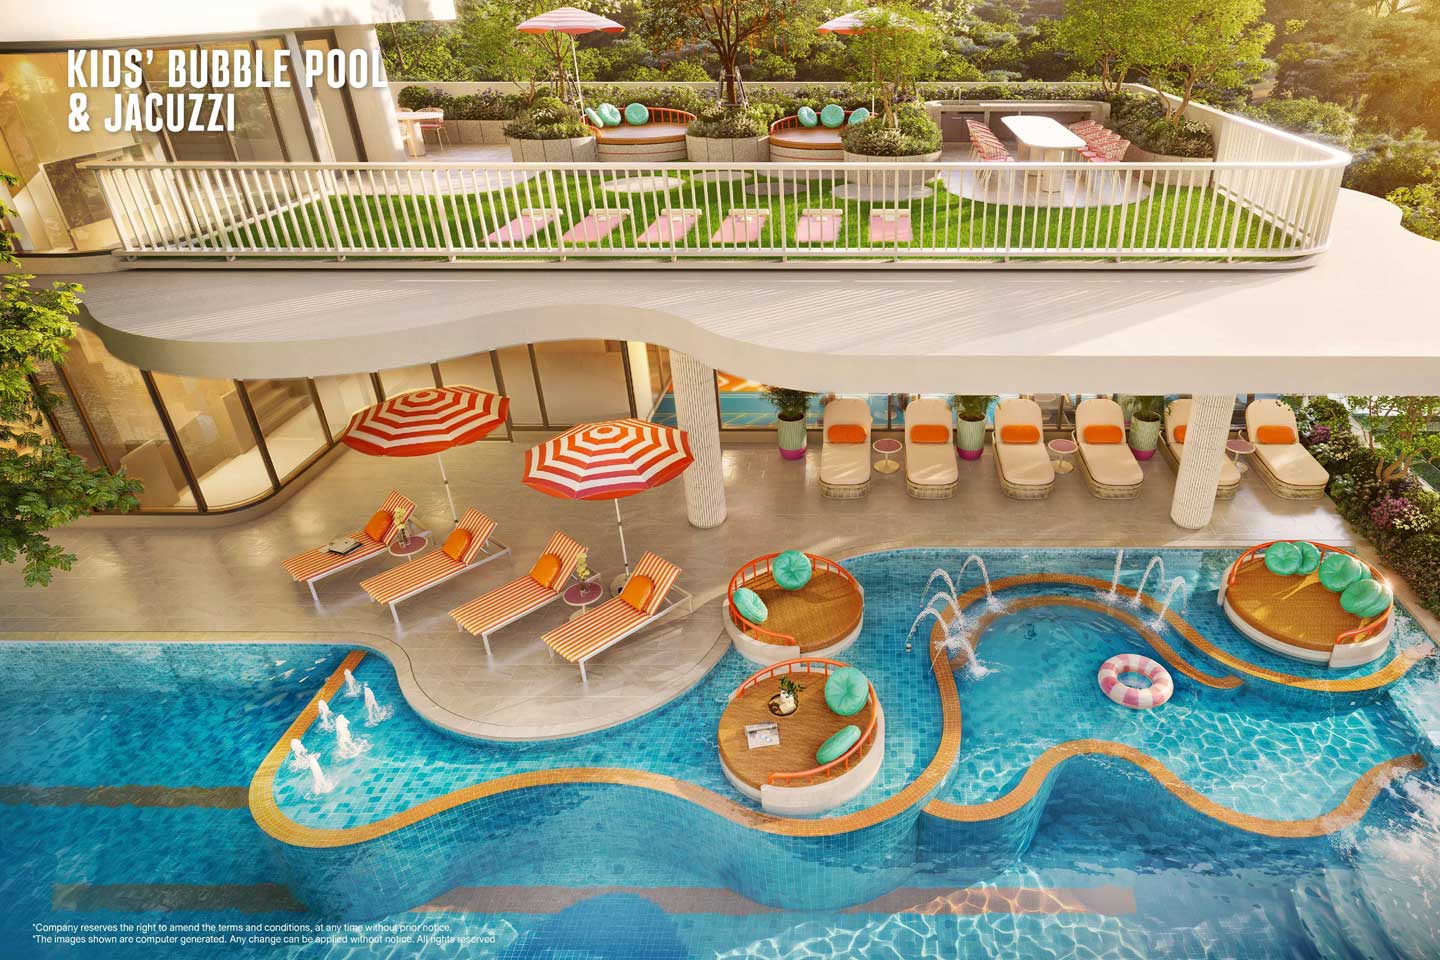
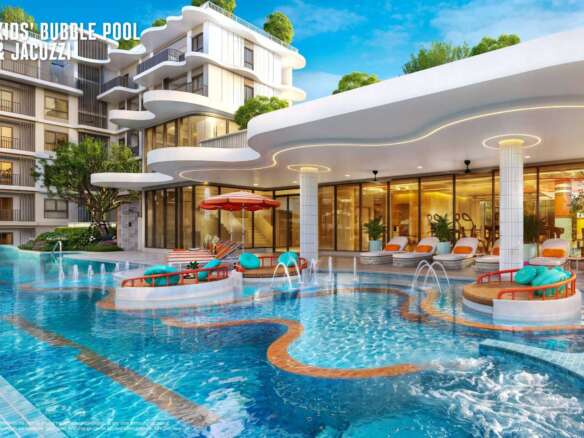
- Jacuzzi
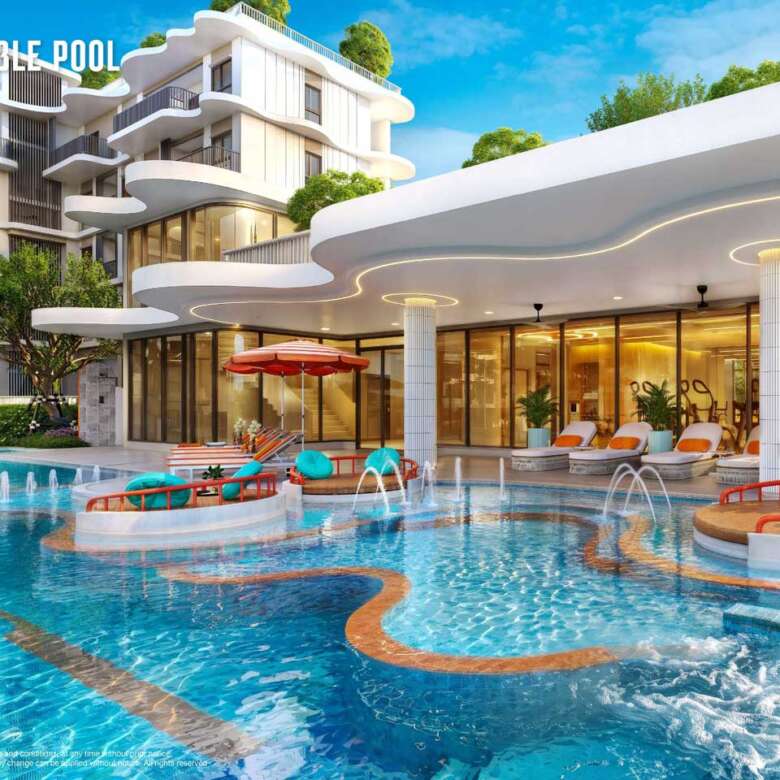
- Kids’Bubble Pool
- Flexi Fizz Lawn
- Outdoor Dining
- Sky Bathing Terrace
Indoor facilities
- Lobby
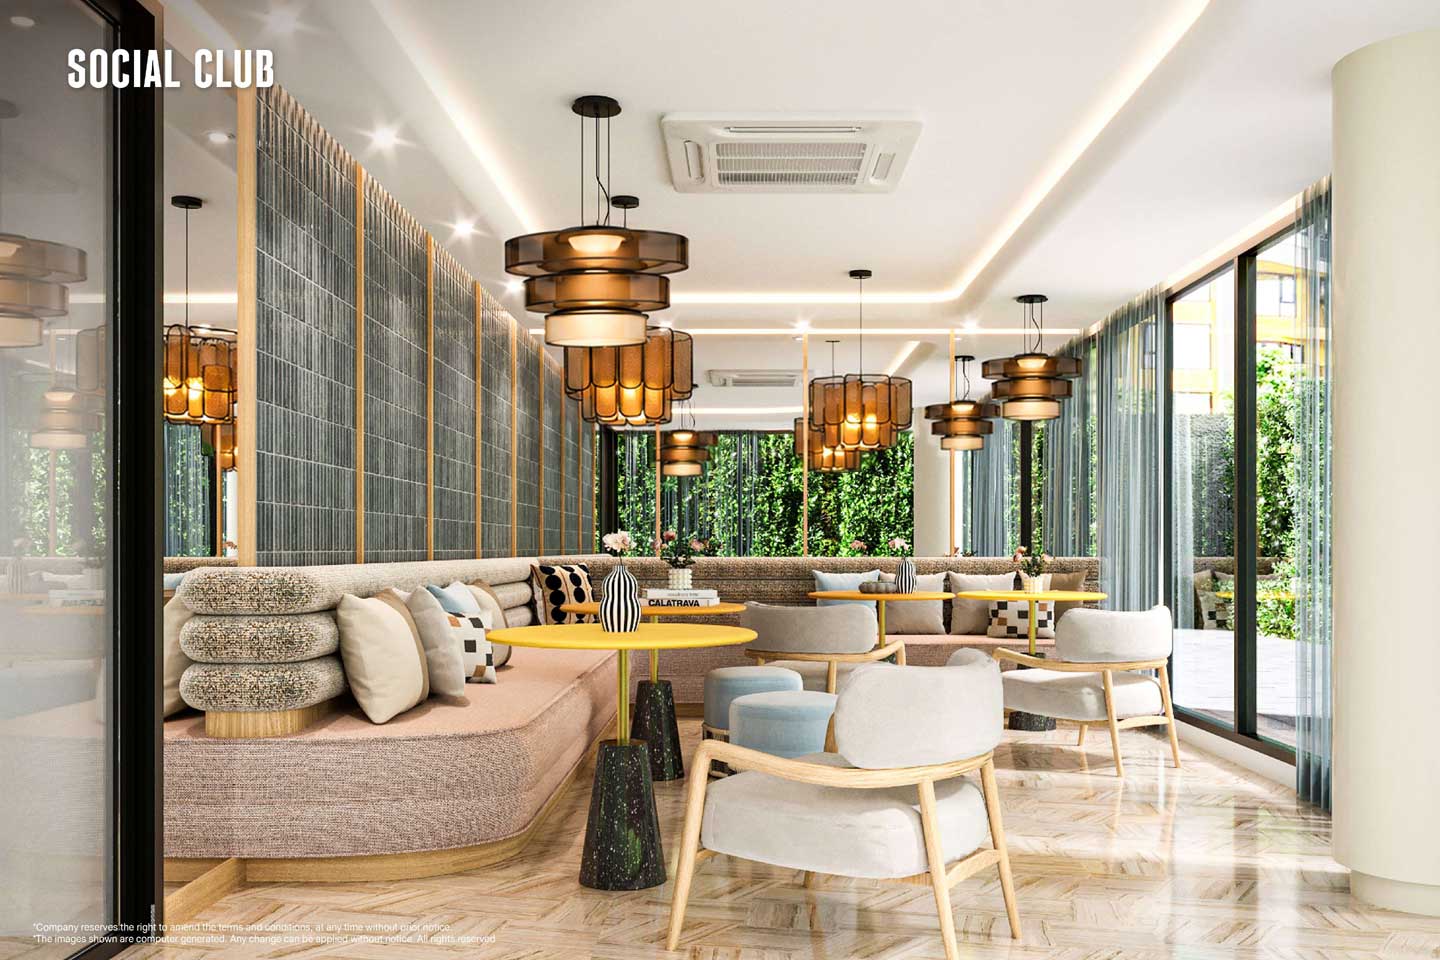
- Social Club
- Laundry Room
- Cafe Corner
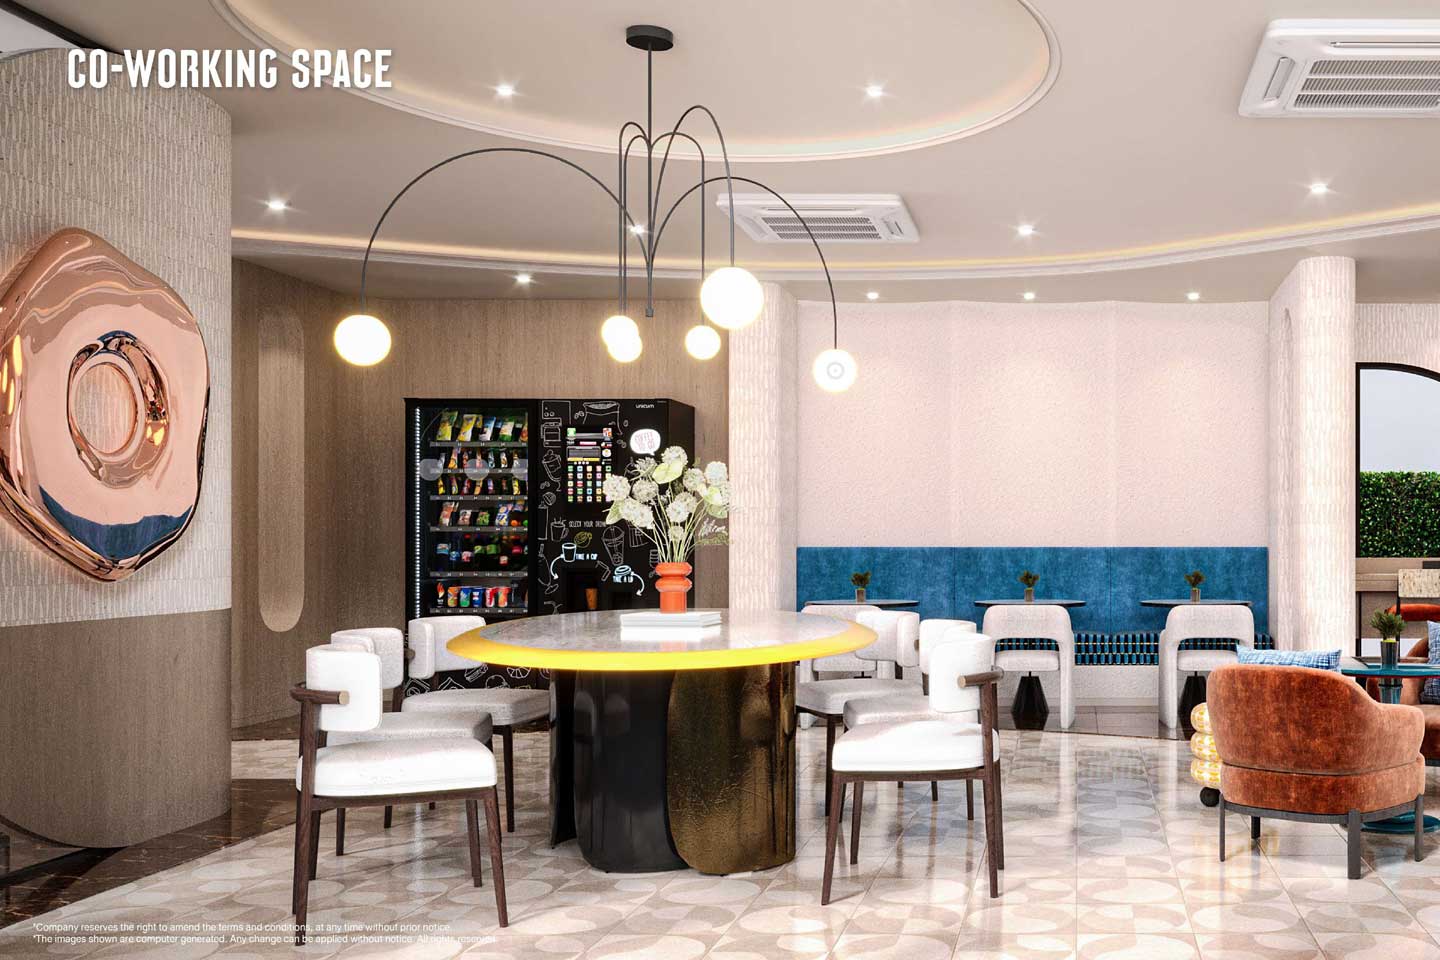
- Co-working Space
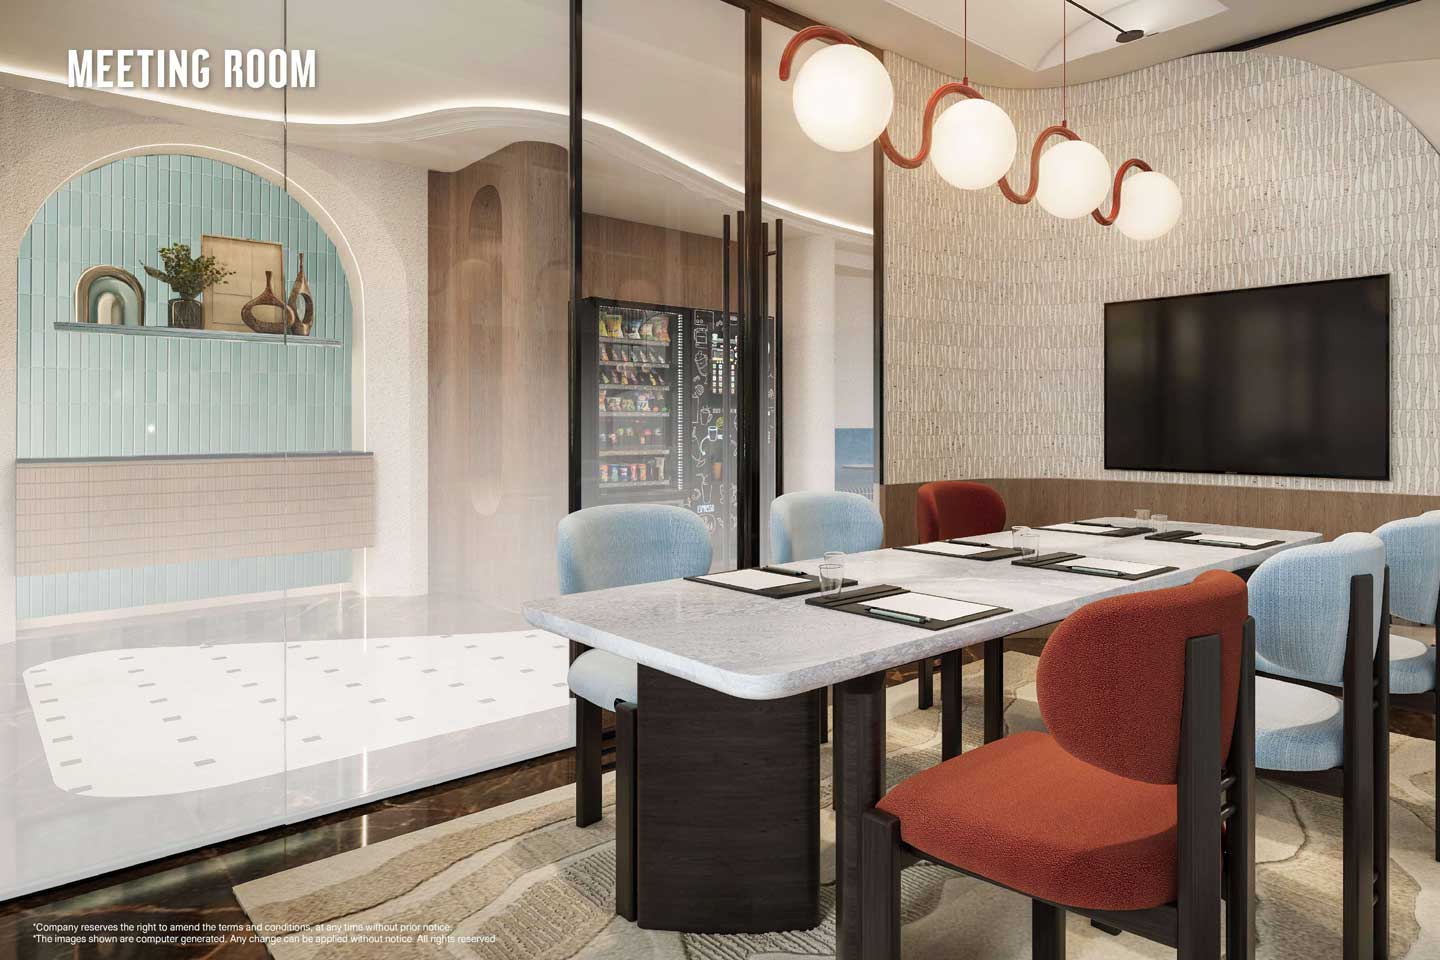
- Meeting Room
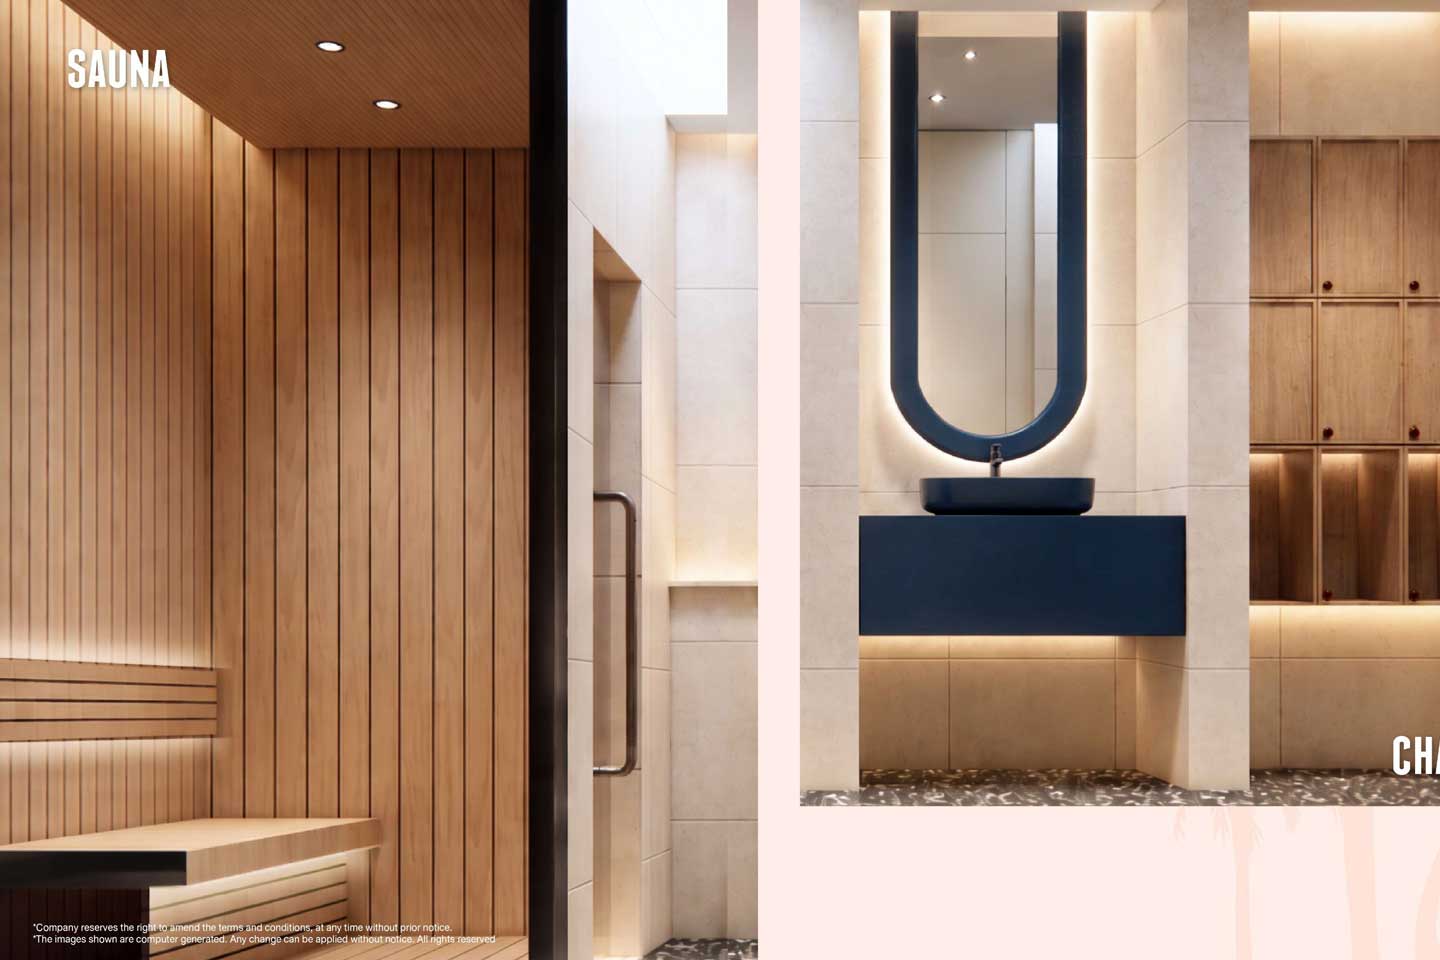
- Sauna
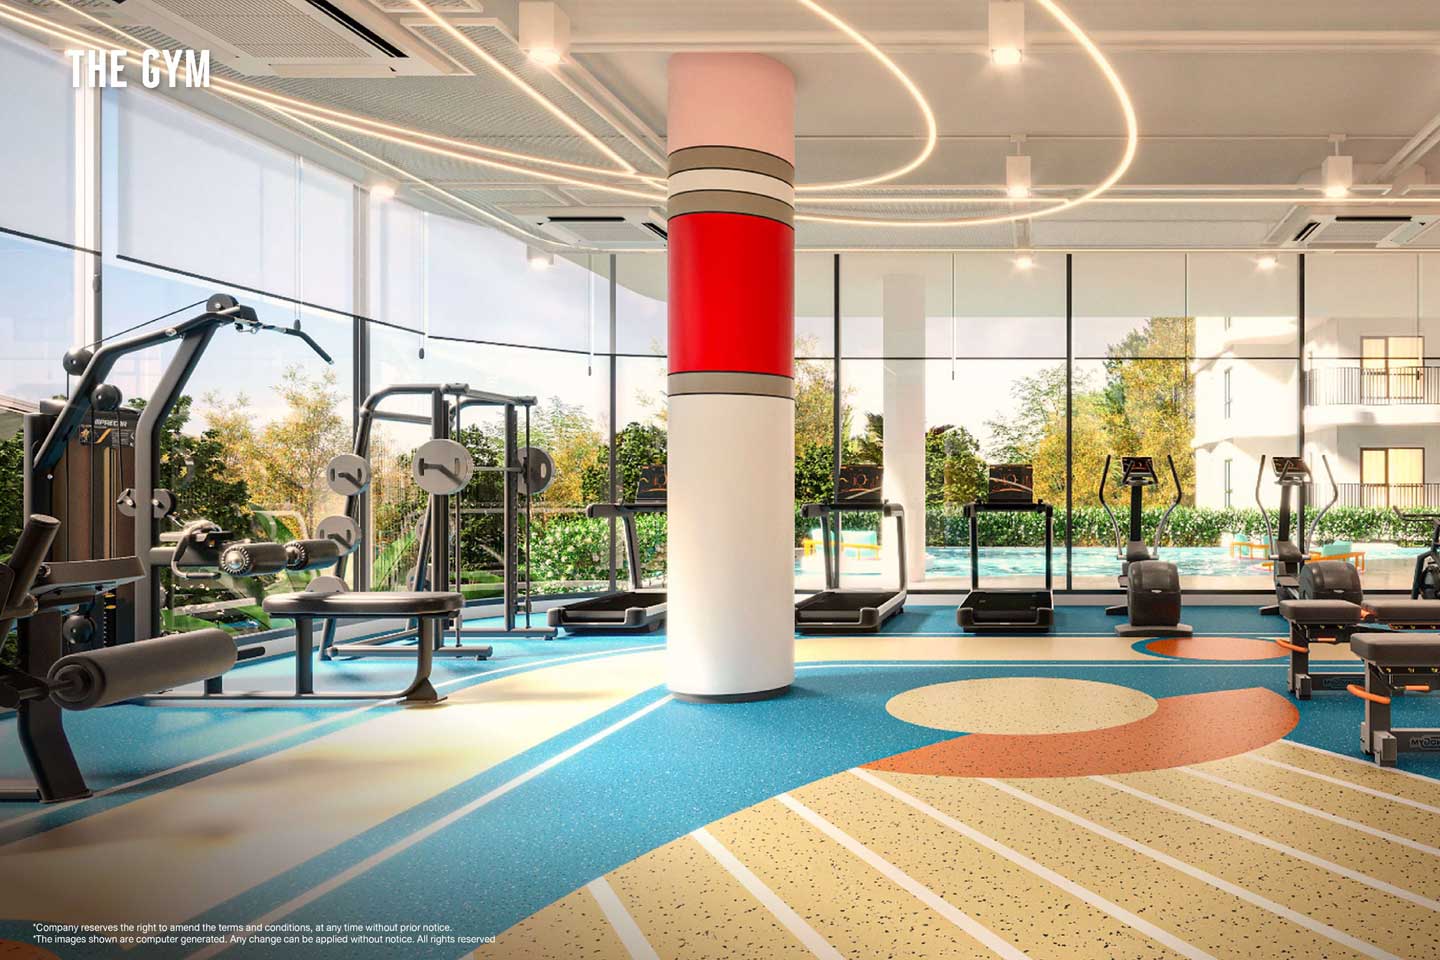
- The Gym
- Private Training Studio
Special Offer (2 Bedrooms Penthouse)
Early Bird Cash Discount 500,000 THB Off + 5% Discount + Free Furniture Package
Overview
- 2
- 2
- 64.80+61.60 sqm
- 2029
Details
Updated on November 3, 2026 at 7:52 am-
Property ID c267
-
Price 11,223,156 THB
-
Property Size 64.80+61.60 sqm
-
Bedrooms 2
-
Bathrooms 2
-
Year Built 2029
-
Property Status New Project, Special Offer
Address
Open on Google Maps-
City: Kata
-
Area: West Phuket
Similar Listings




- Jonathan, Sales Manager