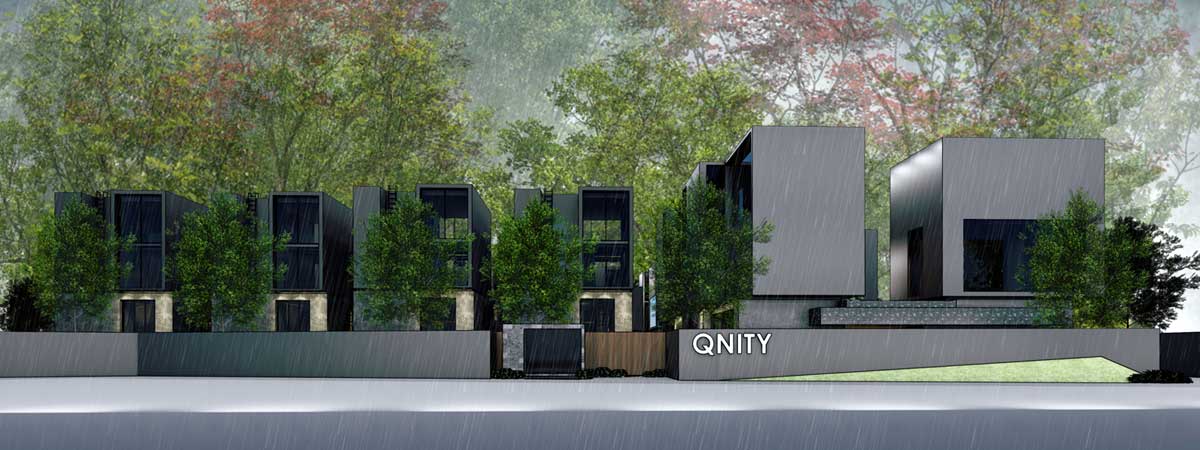
QNITY by Wallaya Villas is a private collection of seventeen contemporary pool villas in the Pasak area of Cherngtalay, Phuket. Developed by Wallaya Villas Development Co., Ltd., a local team with more than fifteen years of experience delivering residential projects across the island, the development focuses on modern architectural clarity, generous living space and a quiet residential setting within one of Phuket’s most established west-coast neighbourhoods.
Location Advantages
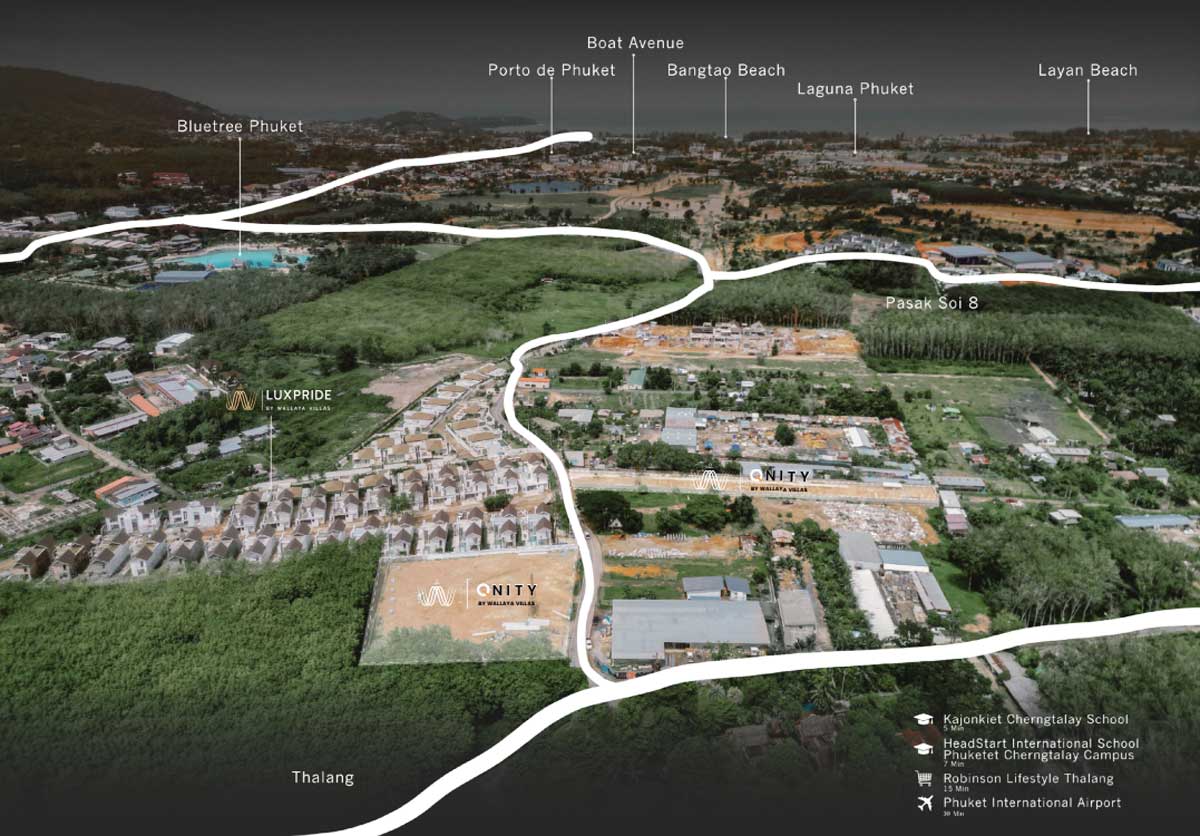
Pasak sits in the wider Cherngtalay–Bang Tao corridor, offering a balance of privacy and practical access. International schools such as Kajonkiet Cherngtalay and HeadStart International School are only a few minutes away. Boat Avenue, Porto de Phuket, Laguna and Bang Tao Beach lie within a short drive, while Phuket International Airport is typically reachable in around thirty minutes. The neighbourhood itself remains relatively low-density, with mature greenery and a residential character that suits families and those seeking a quieter base than the busier coastal strips.
Project Overview
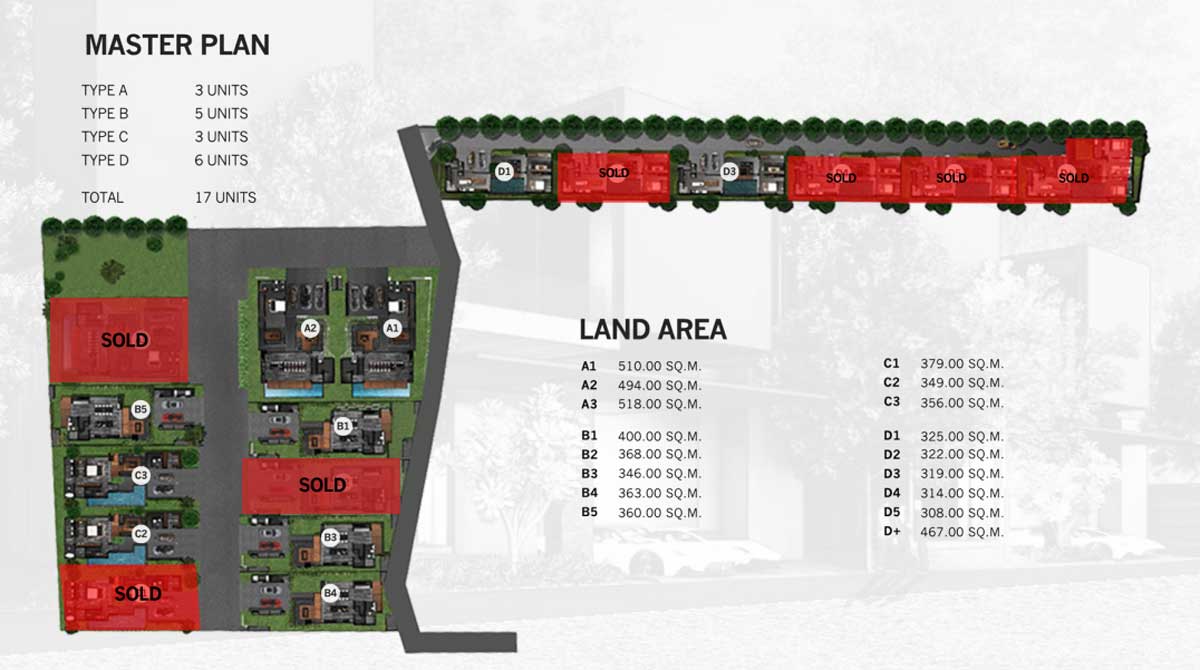
The master plan accommodates seventeen freestanding villas across a compact, well-landscaped site. Four main villa types plus one larger D+ configuration provide a clear range of sizes and bedroom counts. Architecture is deliberately contemporary: clean geometric volumes, dark façades, generous glazing and carefully placed timber accents. Most residences rise over two or three floors, with private swimming pools, outdoor living terraces and covered parking for two cars. The design prioritises indoor-outdoor connection, natural light and functional spatial hierarchy rather than decorative excess.
QNITY Floor Plans & Unit Types
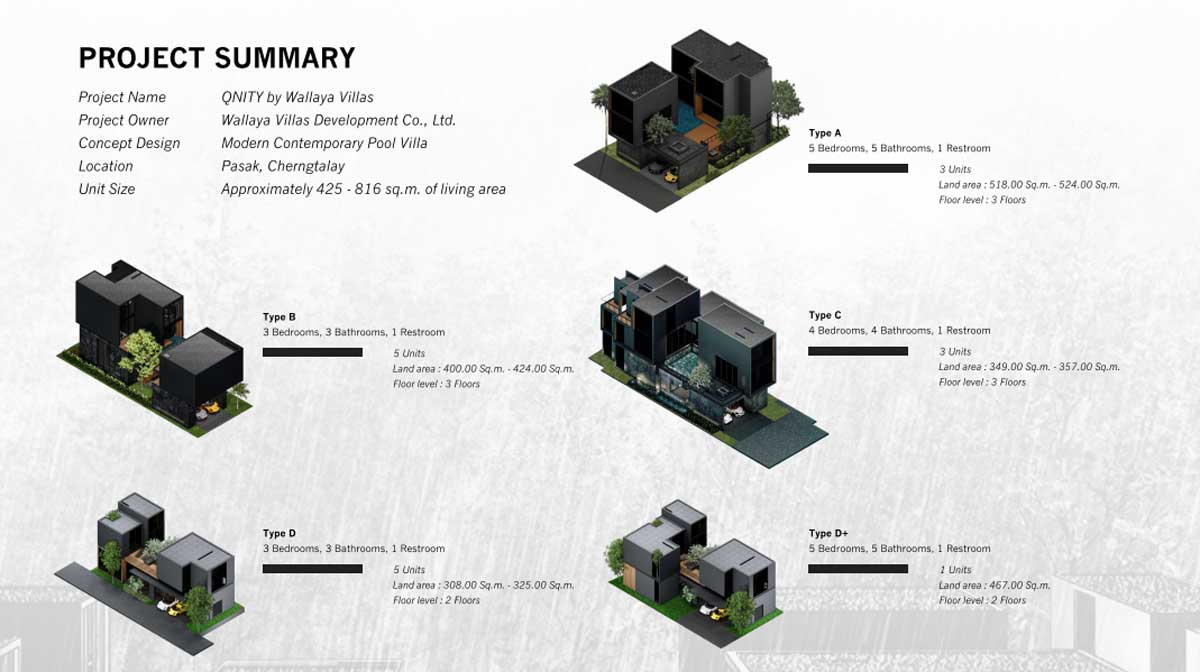
Villa Type A offers the most expansive layout: five bedrooms, five bathrooms and approximately 816 square metres of living area on plots of roughly 510–524 square metres. These three-storey homes include sunken living zones, a substantial dining and kitchen volume, sky lounge, multiple terraces and a private pool. An elevator is incorporated in the larger plans, supporting comfortable vertical movement.
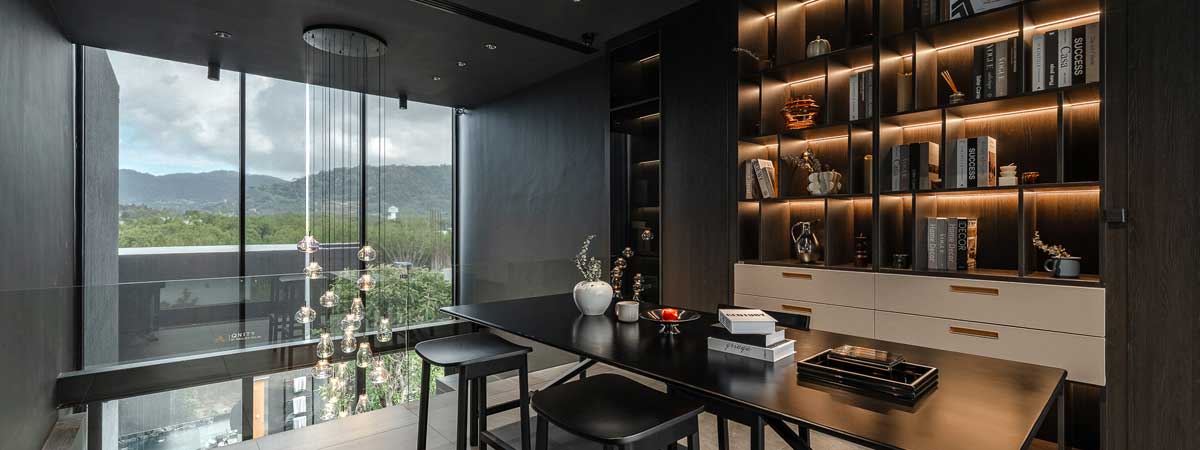
Villa Type B provides three bedrooms and three bathrooms within approximately 511 square metres of living space on plots of 346–424 square metres. The plan includes a wine room, laundry, multiple storage areas, outdoor living decks and a private pool. A private studio on the upper level adds flexibility for work or guests.
Villa Type C delivers four bedrooms and four bathrooms in approximately 632 square metres across three floors. Living areas open toward the pool, with generous outdoor terraces and clear separation between social and private zones.
Villa Type D is the most compact of the range: three bedrooms and three bathrooms within approximately 425 square metres of living area on plots of 308–325 square metres. Arranged over two floors, it retains a private pool, sunken living, outdoor dining and practical service spaces while remaining efficient to manage.
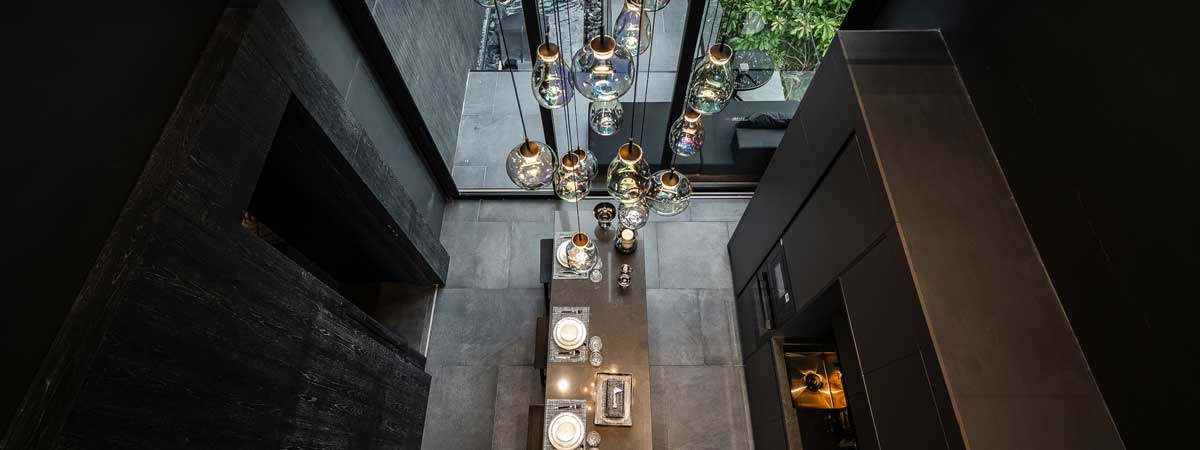
A single Type D+ villa expands the two-storey format to five bedrooms and approximately 517 square metres on a larger 467-square-metre plot. Across all types the emphasis remains on usable volume, natural light through floor-to-ceiling glazing, and a direct relationship between indoor rooms and the private pool terrace.
Lifestyle and Everyday Practicality
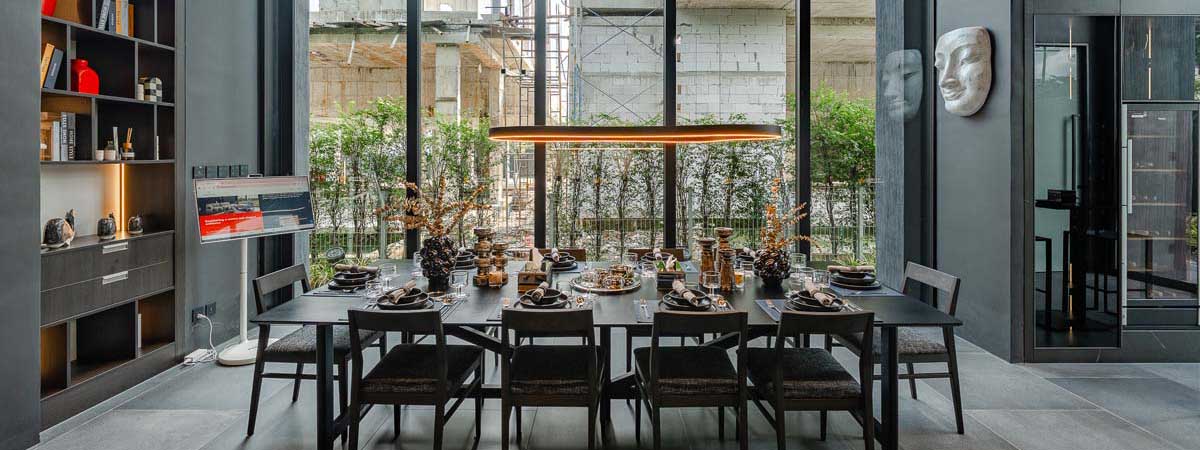
Each villa is designed for real daily use. Living and dining spaces open toward the water, creating a natural centre for family life. Master suites include walk-in closets and generous bathrooms. Secondary bedrooms are sized for comfort rather than minimal accommodation. Service areas — laundry, storage, pump rooms and parking — are thoughtfully integrated so that the main living floors remain uncluttered. High ceilings and large openings keep the interiors bright and ventilated in the tropical climate. The low total number of homes supports a quiet, neighbourly atmosphere while preserving privacy within each plot.
QNITY Price & Payment Terms
Starting prices begin from approximately ฿29.9 million for the Type D residences, rising according to villa type, plot size and orientation. Larger Type A homes are positioned in the higher range of the collection. Ownership structures accommodate both Thai freehold and foreign long-term leasehold under applicable Thai regulations. A typical payment schedule includes a modest reservation fee, followed by staged instalments linked to construction progress, with the balance due at completion and transfer. Prospective buyers should confirm current pricing, available plots and exact payment terms with the sales team, as figures may vary with promotions or remaining inventory.
A Measured Opportunity
QNITY by Wallaya Villas addresses buyers seeking substantial private living space in a convenient yet relatively peaceful part of Cherngtalay. The combination of contemporary architecture, generous floor areas, private pools and proximity to schools, shopping and the west-coast beaches creates a practical setting for family life or extended stays. For those comparing options in the Pasak–Bang Tao area, the project offers clear differentiation through its range of three- to five-bedroom layouts and the developer’s established local presence.
To review detailed floor plans, current availability, specific plot orientations and the latest pricing information for QNITY by Wallaya Villas, please register your interest by filling the form below. Accurate documentation and a private discussion of the most suitable villa type can be arranged directly with the project team.