

The Tales Story Two Pasak by Sansiri is a carefully limited collection of fourteen two-storey private pool villas located in the Pasak area of Cherngtalay. Residences start from 43,9 million THB, with current Special Offer. As the second chapter of Sansiri’s first dedicated pool villa collection in Phuket, the project occupies a site of approximately 8.7 rai and has been planned for families and long-term residents who require generous internal space, genuine privacy and convenient access to the established amenities of Phuket’s west coast.
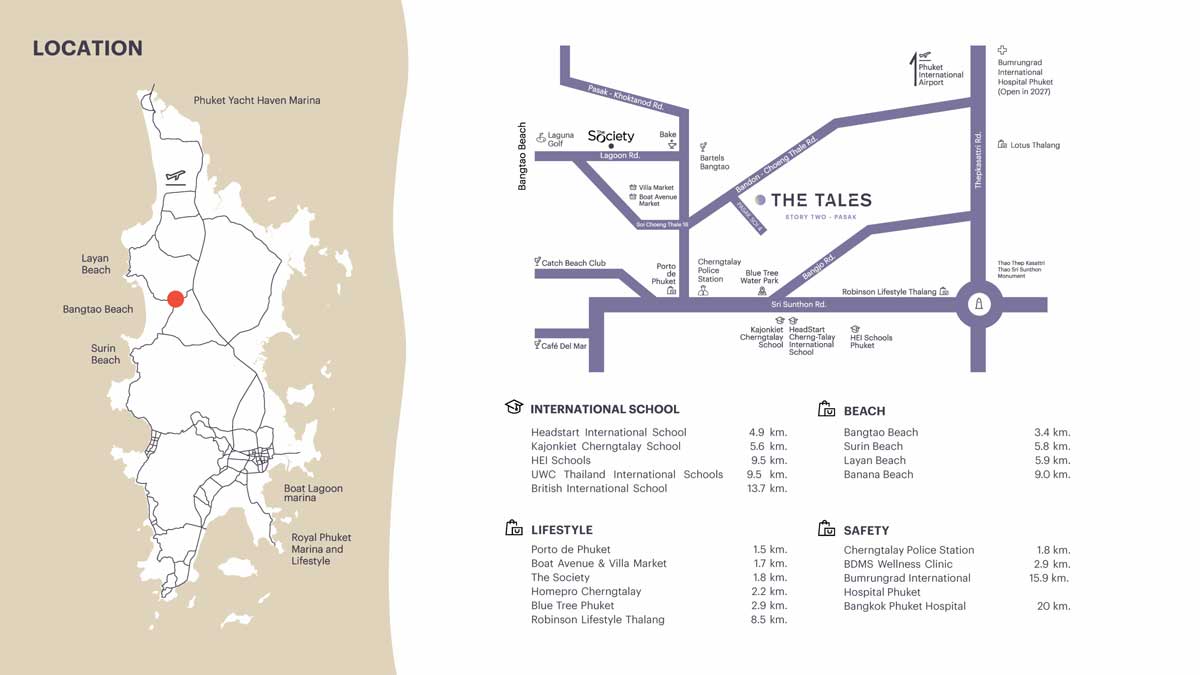
Location Advantages
Pasak forms part of the wider Cherngtalay district in Thalang, one of the island’s most consistently preferred residential neighbourhoods. The area sits a short distance from Bang Tao Beach and benefits from straightforward access to Porto de Phuket (approximately 1.5 kilometres) and Boat Avenue (around 1.7 kilometres). International schools, medical facilities, everyday shopping and a growing range of dining options are all within practical reach. The neighbourhood itself maintains a quieter, more residential character than the busier commercial strips, yet remains well connected to the broader west-coast lifestyle. Phuket International Airport lies roughly thirty minutes away by car under normal traffic conditions. This balance of accessibility and relative calm makes Pasak particularly suitable for those who intend to live on the island for extended periods rather than treat the property solely as a short-stay holiday home.
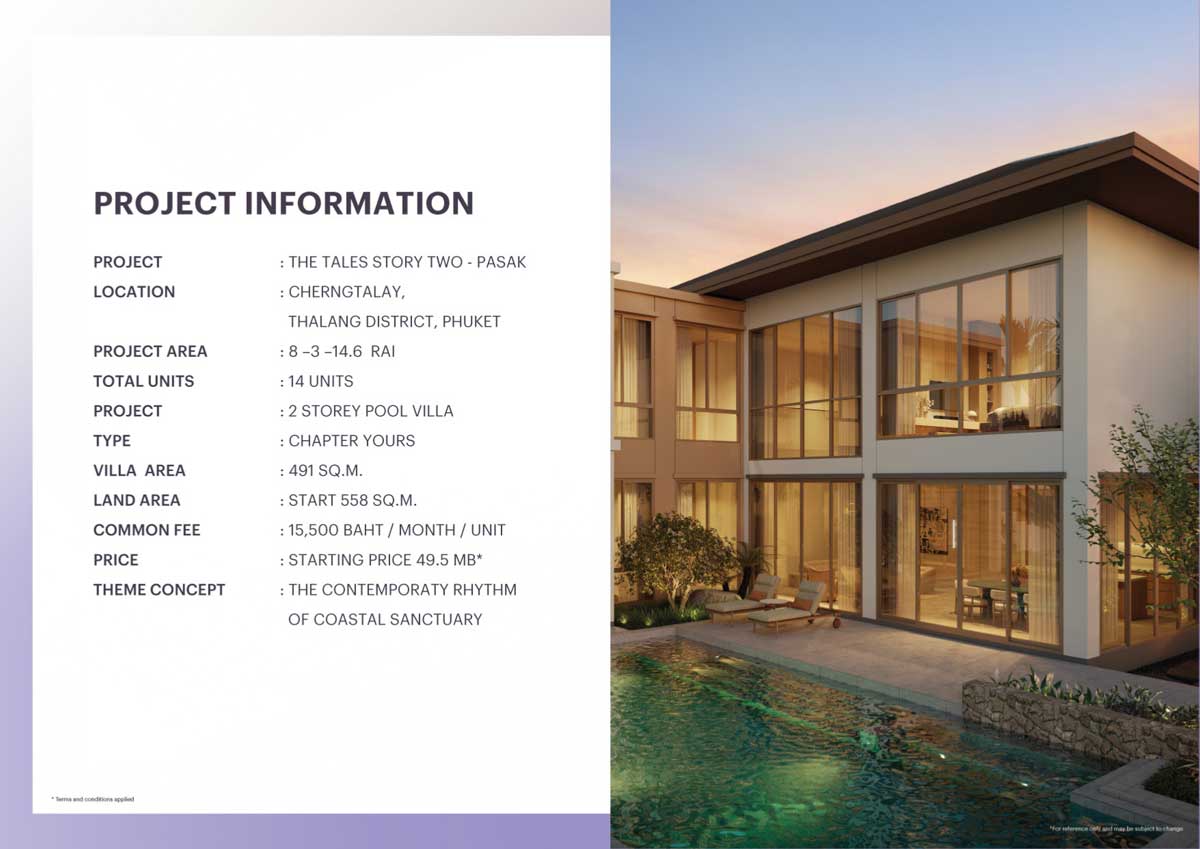
Project Overview and Scale
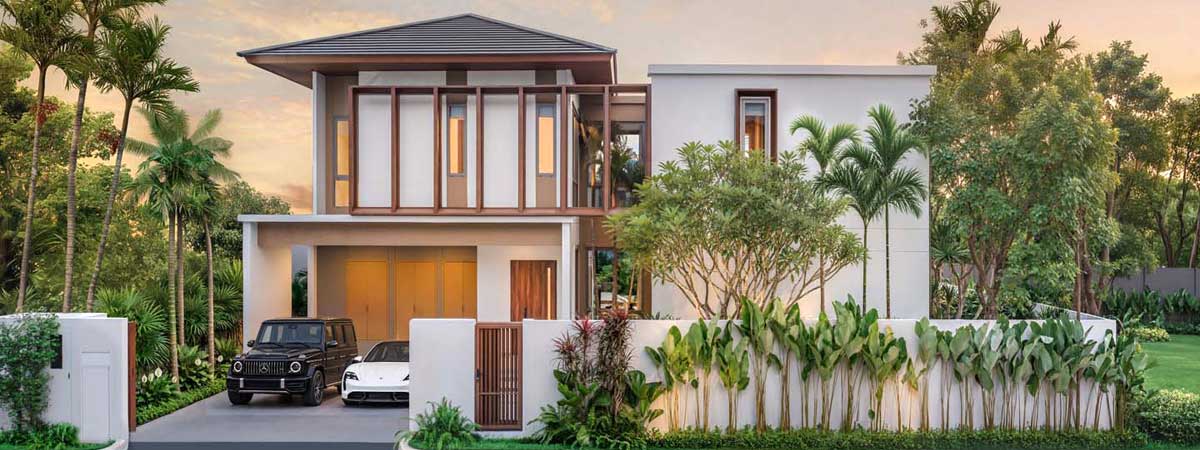
The development is deliberately low-density. Fourteen freestanding villas share a site of just under nine rai, with more than 2,000 square metres of landscaped communal gardens providing visual separation and open space between residences. Each villa stands on its own land plot beginning from approximately 558 square metres and includes covered parking for two cars. The architectural approach is described as The Contemporary Rhythm of Coastal Sanctuary. It combines clean modern lines with a strong emphasis on volume, natural light and a continuous relationship between interior living areas and the private outdoor space. The overall composition avoids visual density and prioritises a sense of calm and order.
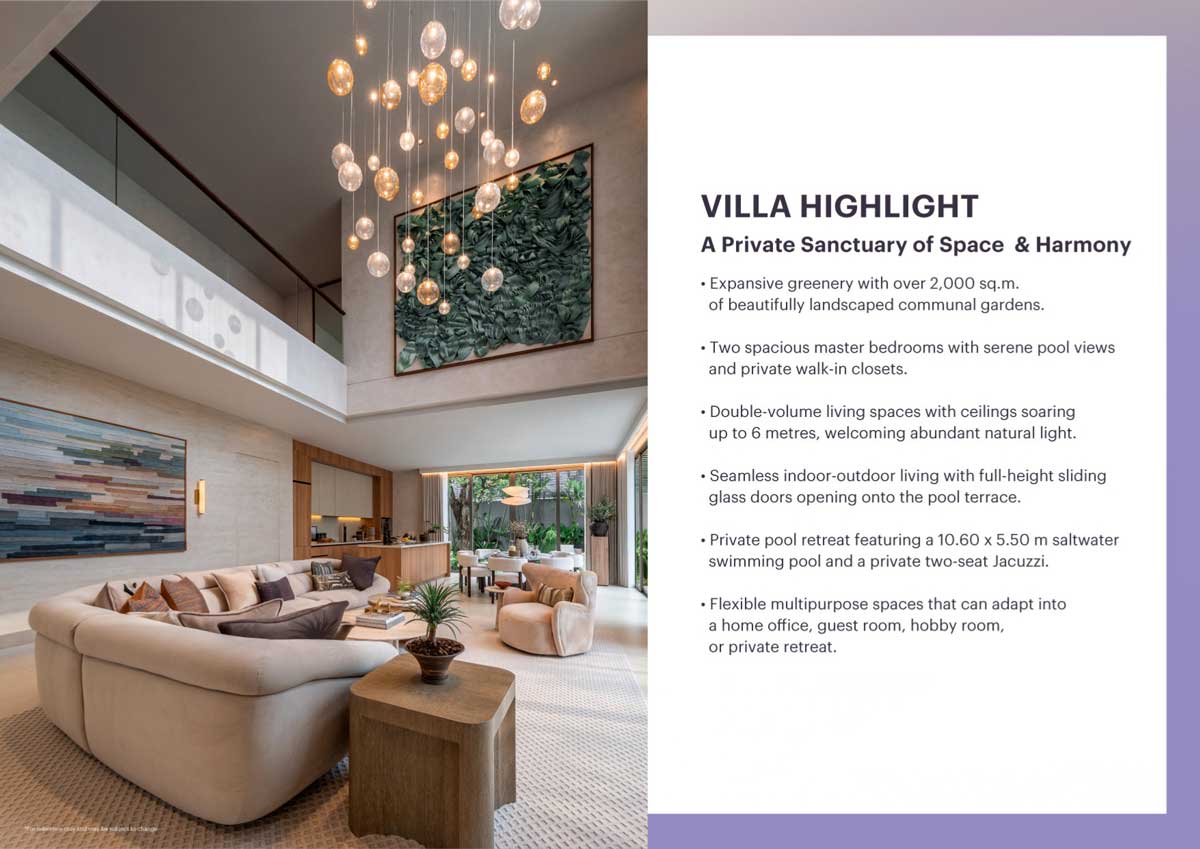
Villa Design and Spatial Settings
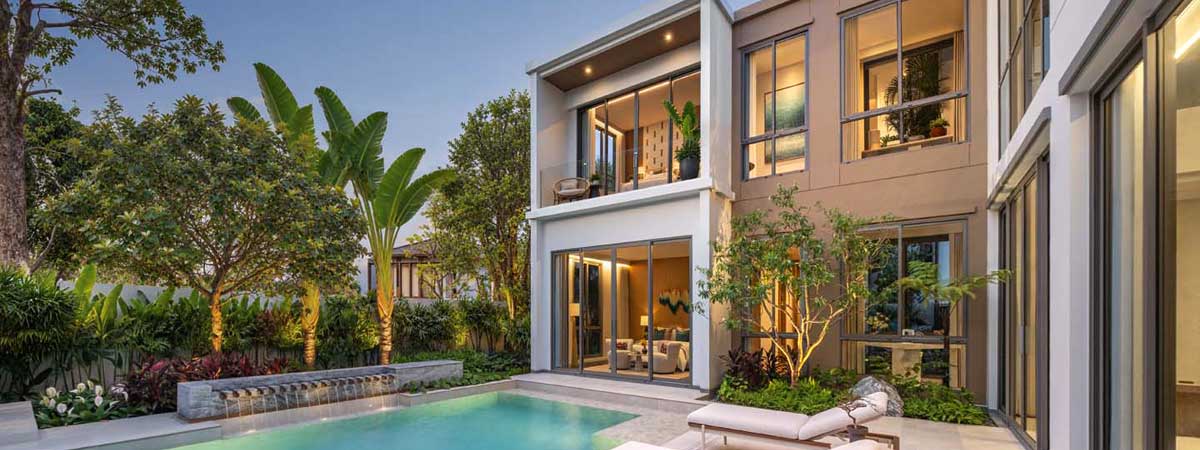
All residences follow the Chapter Yours layout, offering approximately 491 square metres of usable floor area arranged over two storeys, with four bedrooms and five bathrooms. The ground floor is organised around a double-volume living and dining space whose ceilings rise to six metres. Full-height sliding glass doors open directly onto the pool terrace, allowing the principal living volume and the outdoor area to function as one continuous space when the doors are fully open. A well-planned kitchen and pantry support daily living without interrupting the flow of the main room. A flexible multipurpose room on the ground floor can be adapted as a home office, additional guest suite or family activity space according to individual requirements.
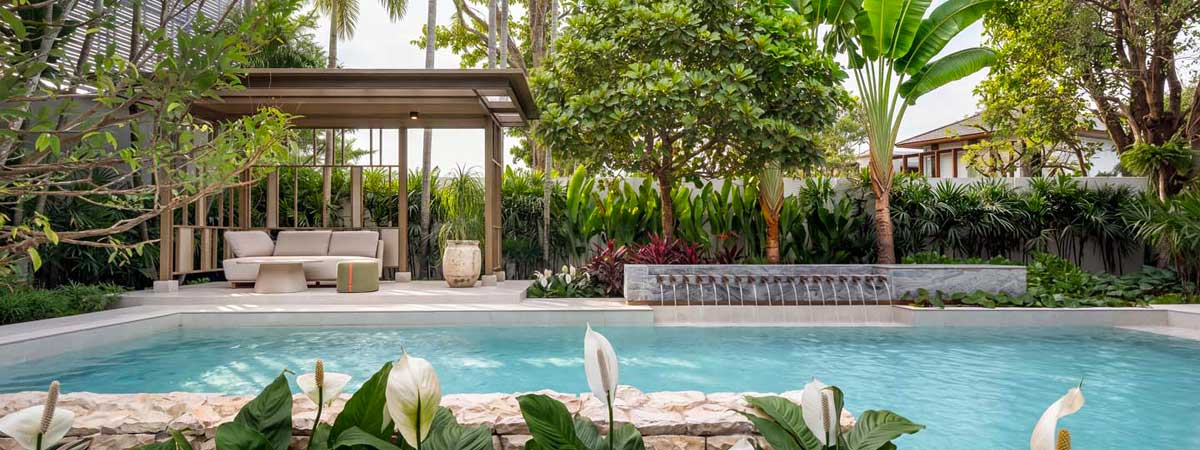
Two spacious master bedrooms are positioned to enjoy direct views of the private pool. Each is equipped with a generous ensuite bathroom and a walk-in closet, ensuring equal comfort and privacy for the principal occupants. Additional bedrooms and bathrooms on the upper level provide clear separation between social and private zones. The private outdoor centrepiece is a saltwater swimming pool measuring 10.60 by 5.50 metres, complete with a two-seat Jacuzzi. The pool terrace wraps around the water, creating a usable outdoor room that remains closely connected to the interior living areas.
Facilities, Security and Daily Management
Shared facilities are intentionally restrained and focus on landscape quality and security rather than extensive communal buildings. Residents have access to the extensive landscaped gardens and a children’s playground. Security is comprehensive and includes 24-hour guards, CCTV coverage, a digital perimeter fence and Sansiri’s LIV-24 system. Professional property management is provided through PLUS+, which is particularly relevant for owners who travel frequently or maintain the property as a second home. Monthly common fees are set at 15,500 baht per villa. The overall emphasis remains on the quality of the individual residence and its immediate surroundings rather than on shared resort-style amenities.
The Tales Story Two Pasak Price, Ownership and Practical Considerations
Prices begin from 43.9 million with current Special Offers and only a few units available. Ownership structures accommodate both Thai freehold purchasers and foreign buyers under the applicable leasehold arrangements permitted by Thai law. The limited total of fourteen residences ensures a stable, low-density community. Construction quality and long-term management standards are supported by Sansiri’s established presence on the island and its broader national track record.
Timeline and Next Steps
The project is positioned as completed or ready for transfer, allowing purchasers to move forward with clarity of timeline. Prospective buyers are invited to review current availability, exact plot orientations, detailed floor plans and the full technical specification. Given the small number of homes, early engagement is advisable for those seeking a particular position or orientation within the community.
The combination of a quiet yet convenient Cherngtalay location, generous internal volume, private outdoor living and the backing of a major developer positions The Tales Story Two Pasak as a considered option for families and individuals looking for a substantial private residence on Phuket’s west coast. To receive the current price list, available villa details and full documentation, please register your interest and fill the form below.
Promotion – Special Offers
Early Bird Discount 3,000,000 THB
Free Common Fee 1 Year
Welcome Experience 1 Year
Welness Package for 2 persons
Membership Fee for Thai Long Stay for 2 persons
Long-Stay Visa Processing Fee for a one-year for 2 persons