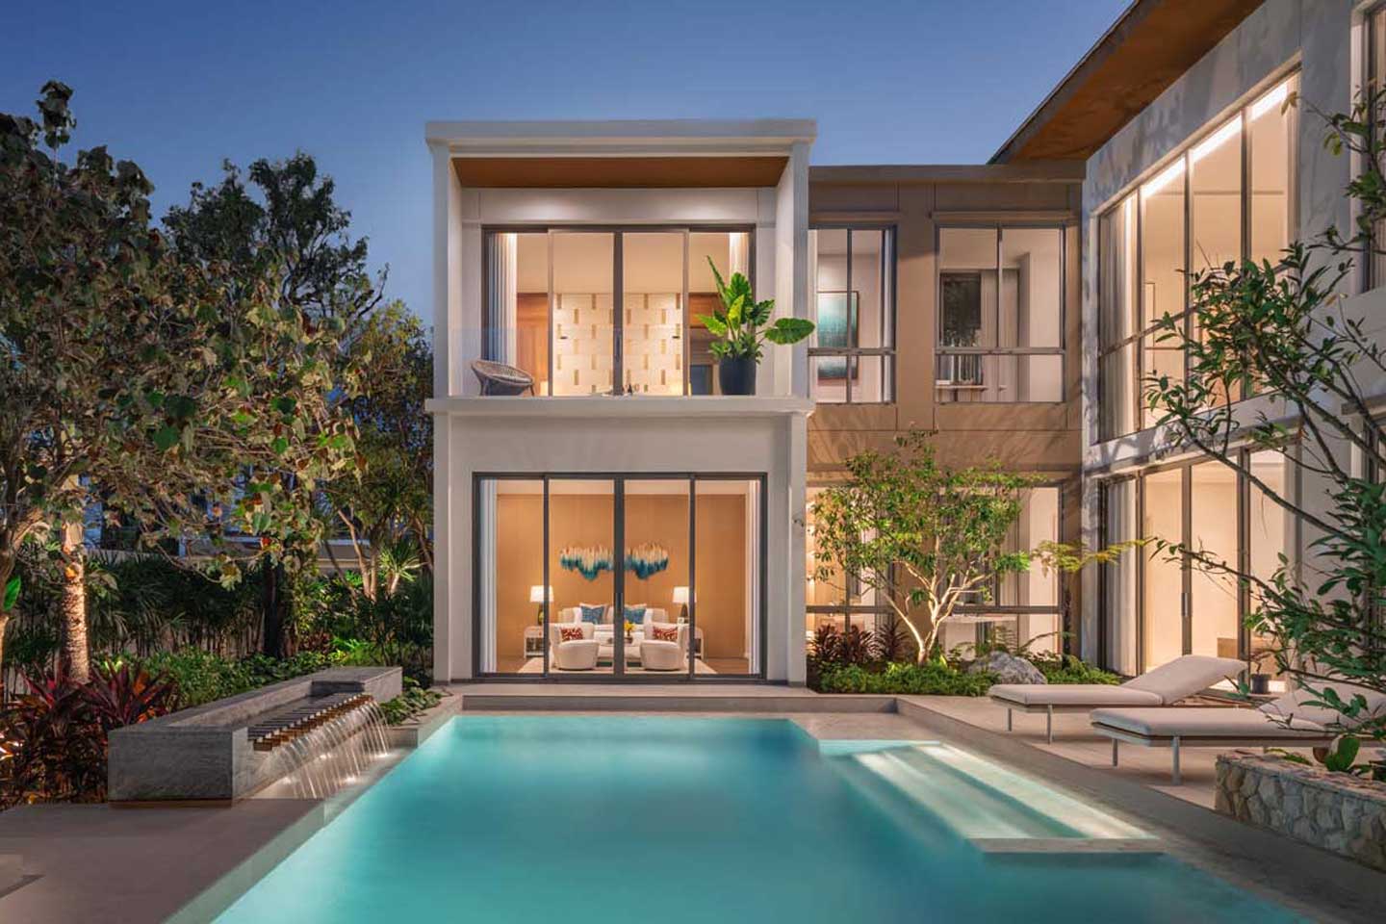
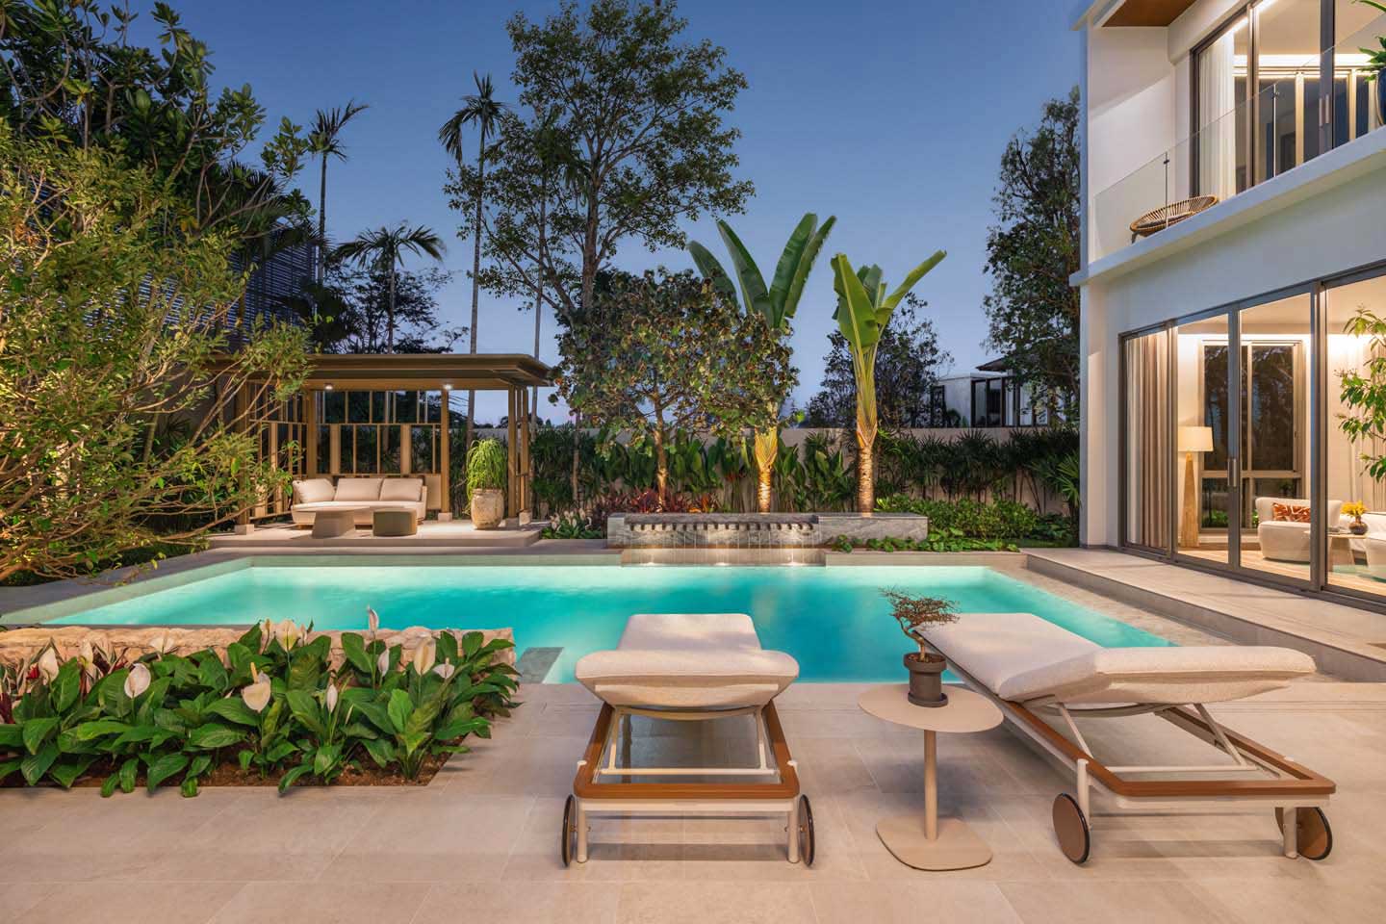
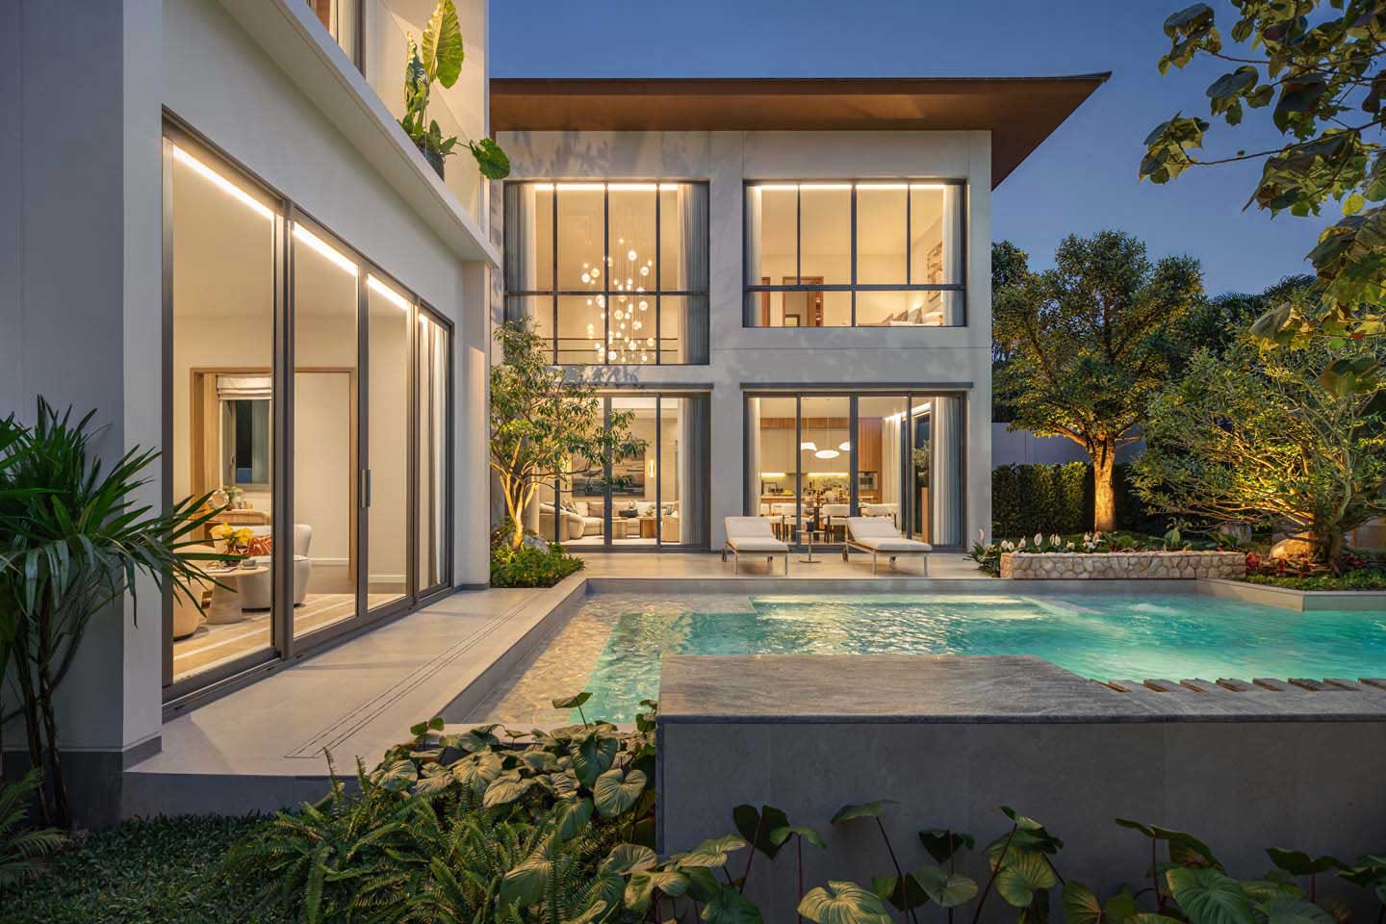
4-Bedrooms 2-Storey Pool Villa at Pasak Cherngtalay
- from 43,900,000 THB
- 49,500,000 THB
- from 43,900,000 THB
- 49,500,000 THB
Description
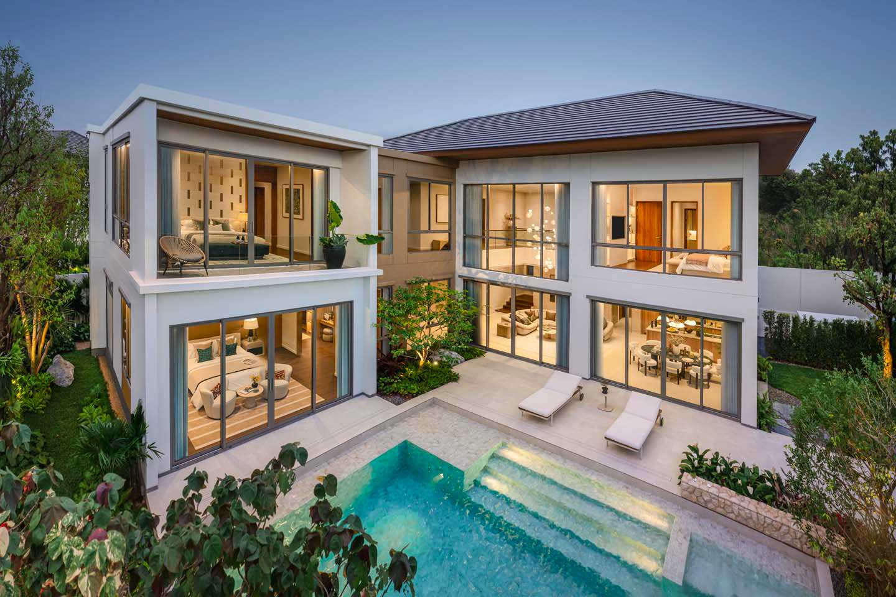
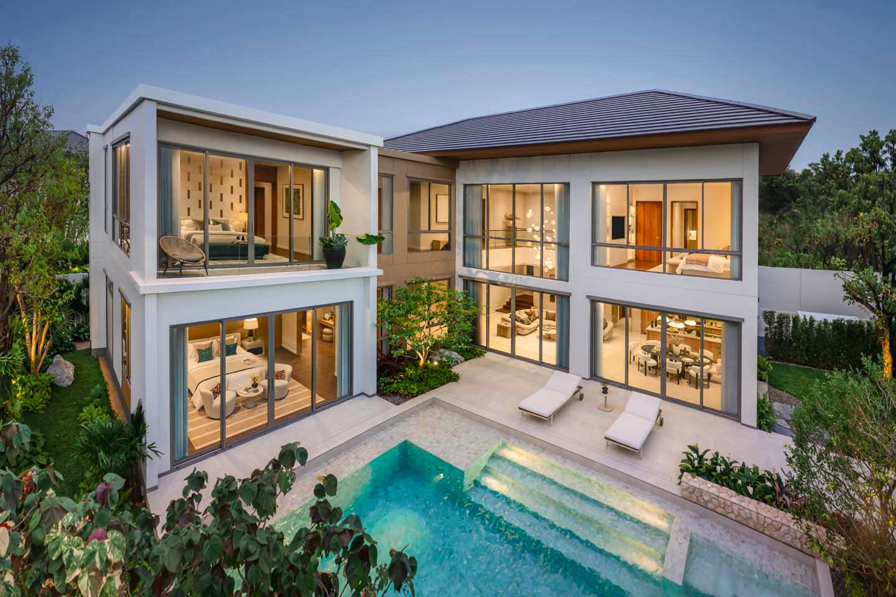
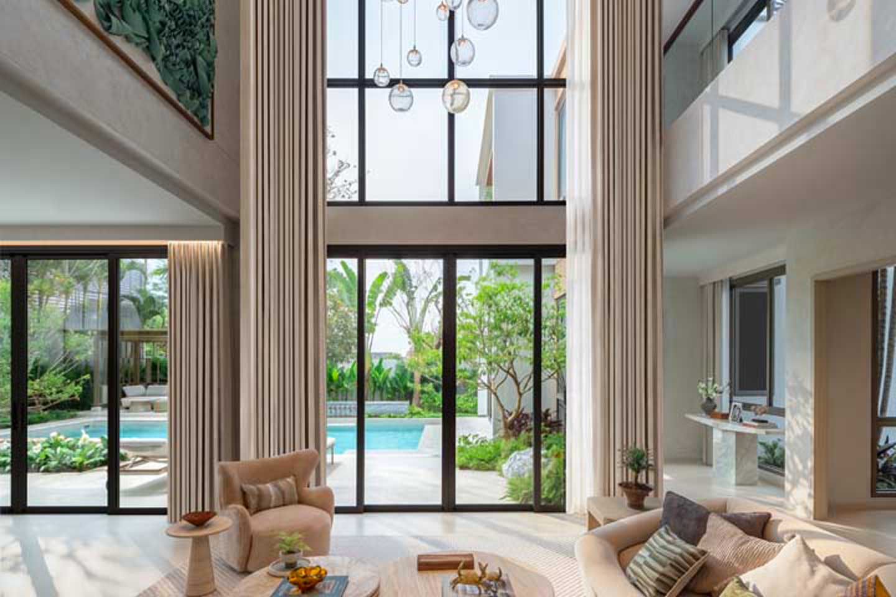
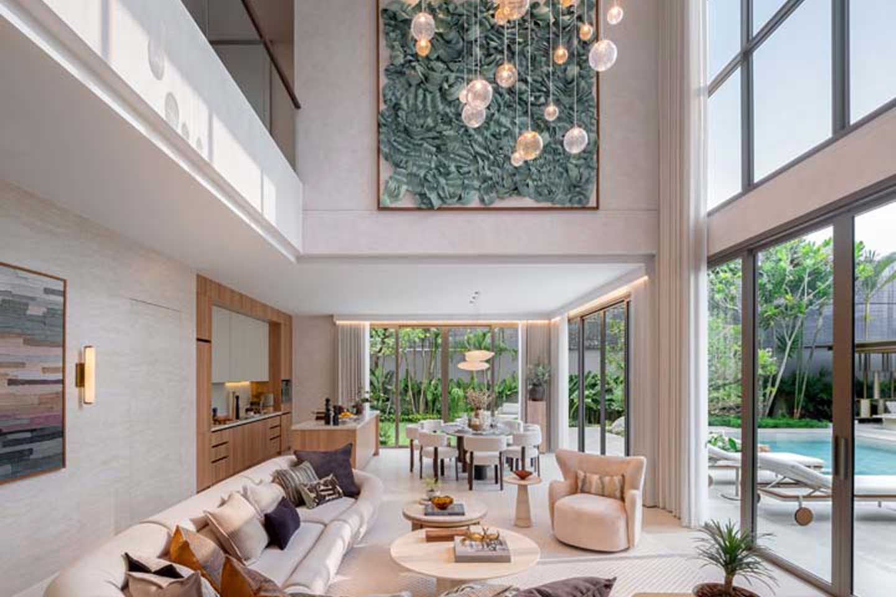
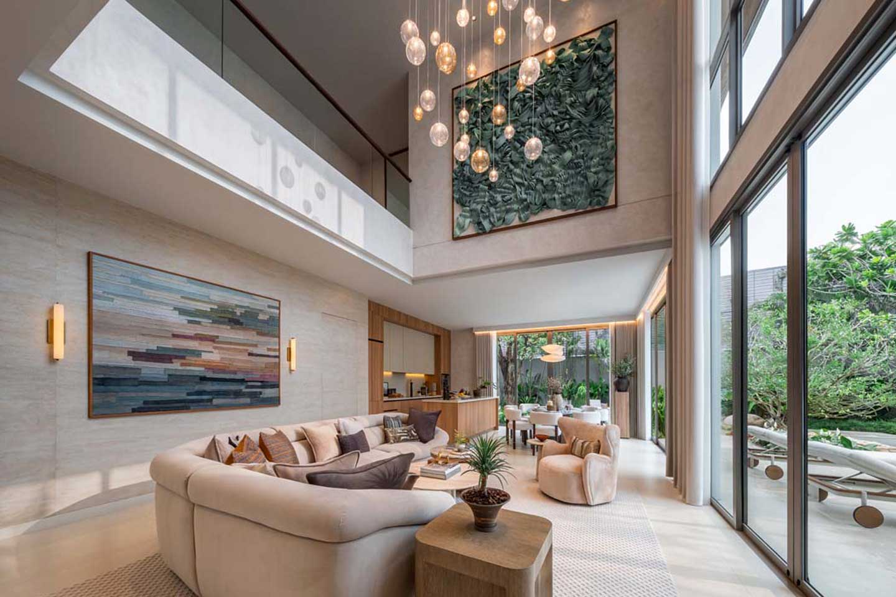
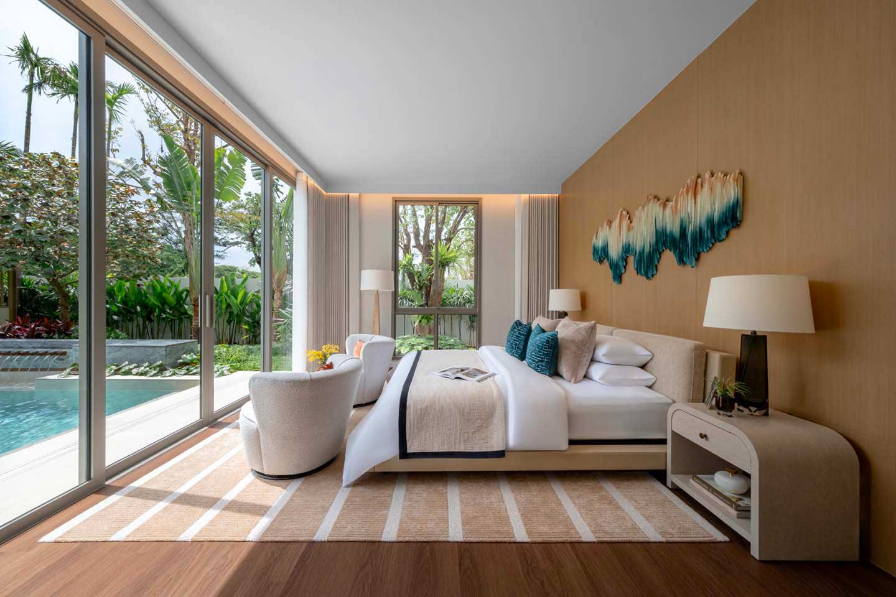
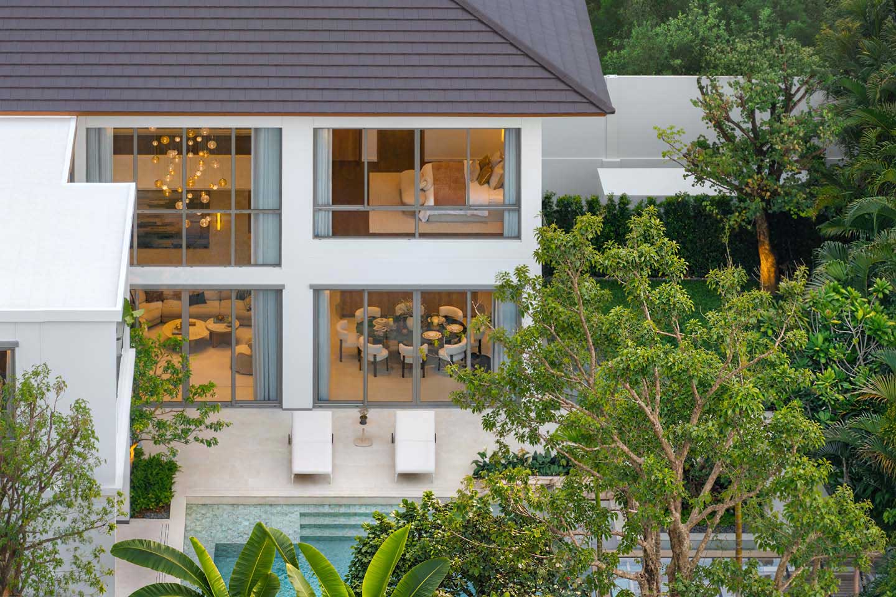
This two-storey residence is organised around a clear and generous sequence of spaces that prioritise light, volume and a direct relationship with the outdoor terrace and private pool. The usable area of approximately 491 square metres is arranged with care, allowing the principal living areas to open fully toward the water while maintaining privacy and practical function throughout the house.
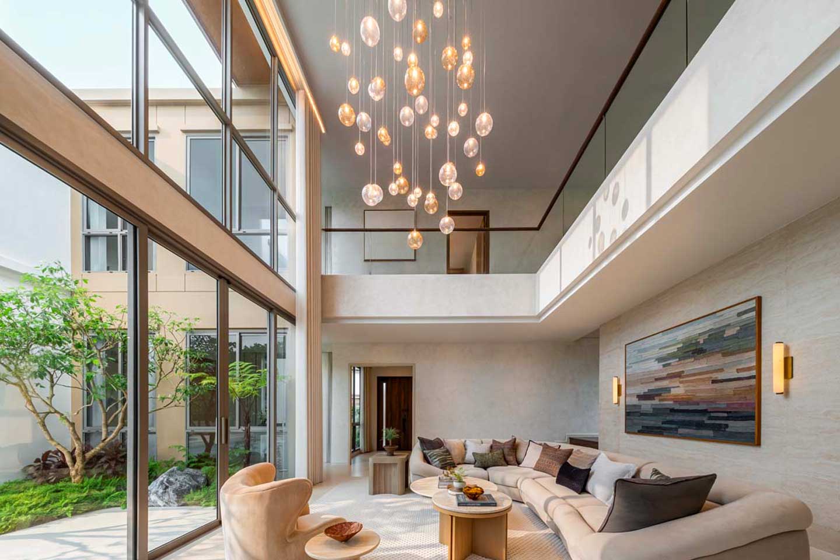
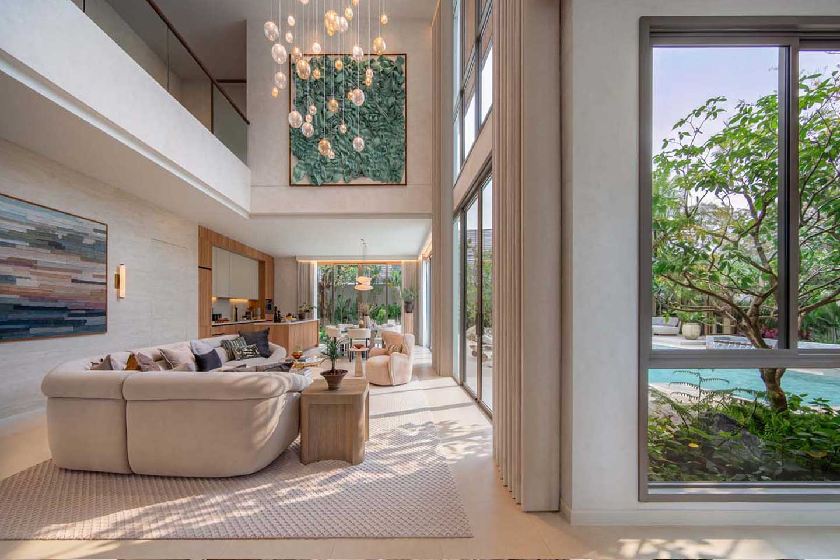
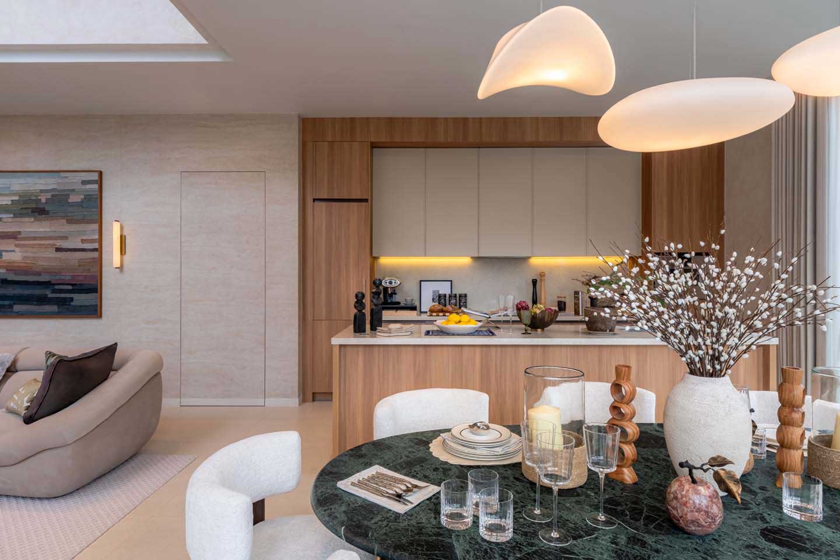
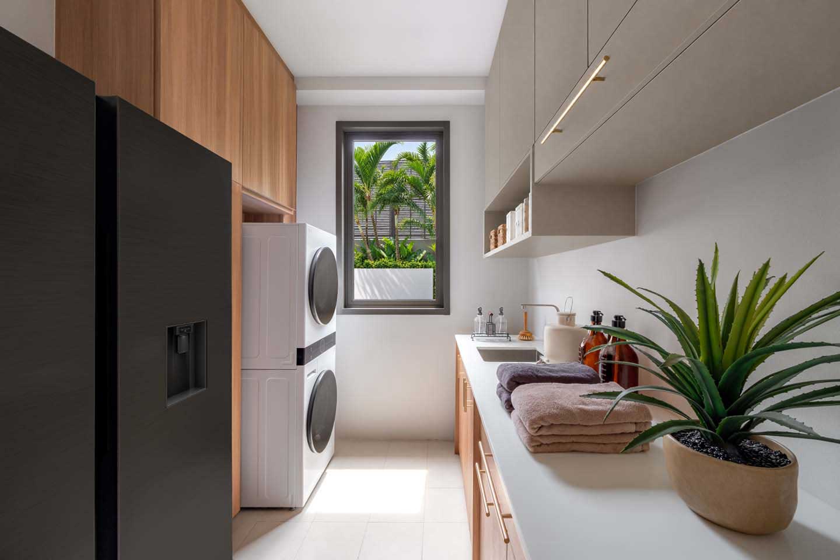
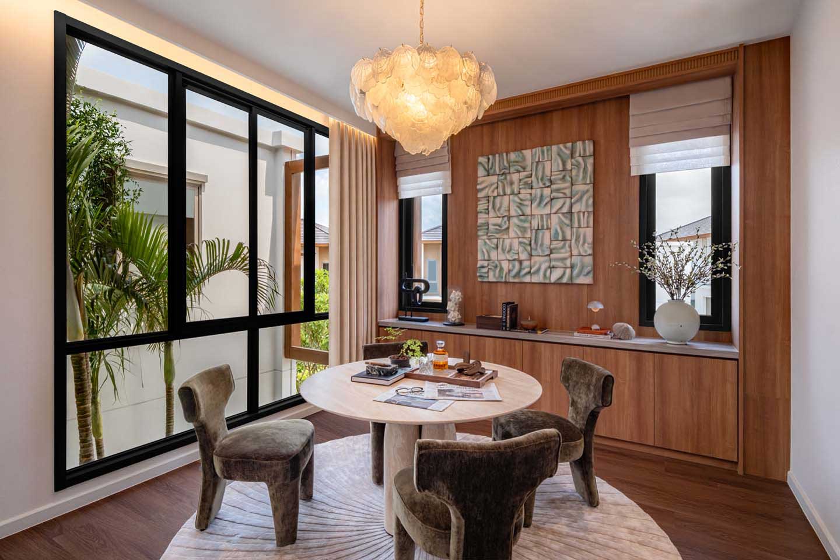
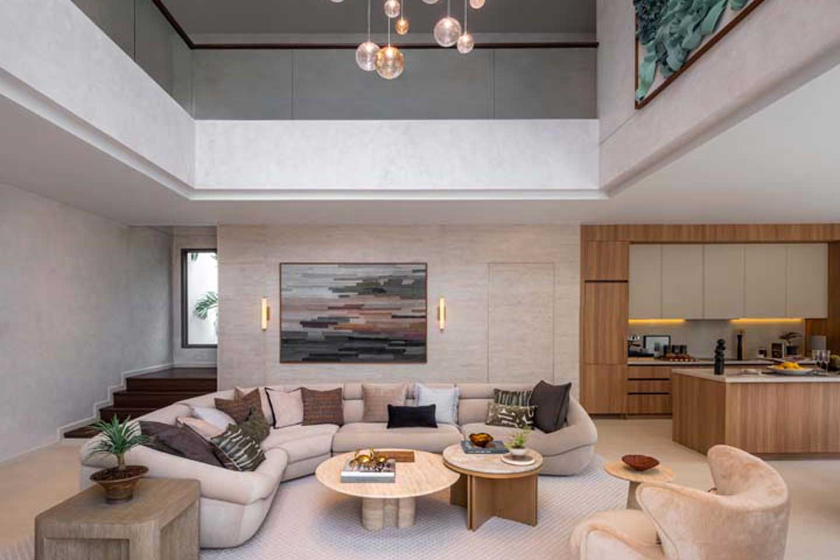
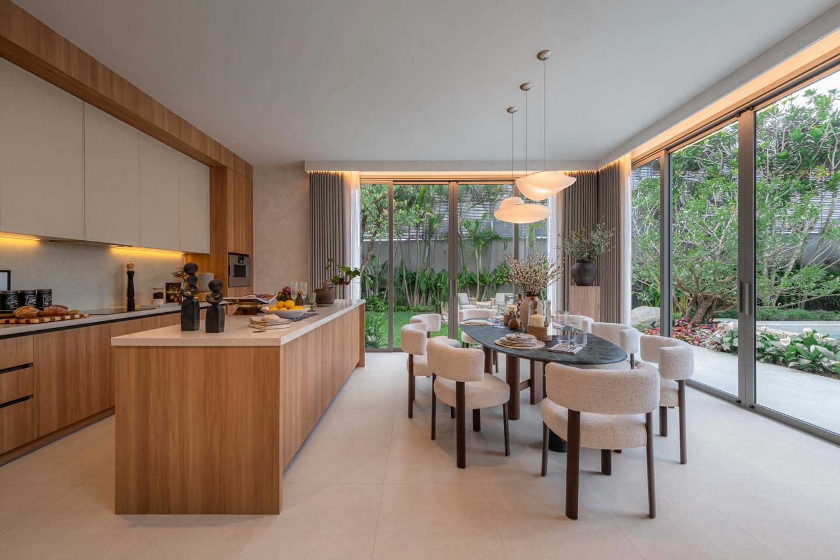
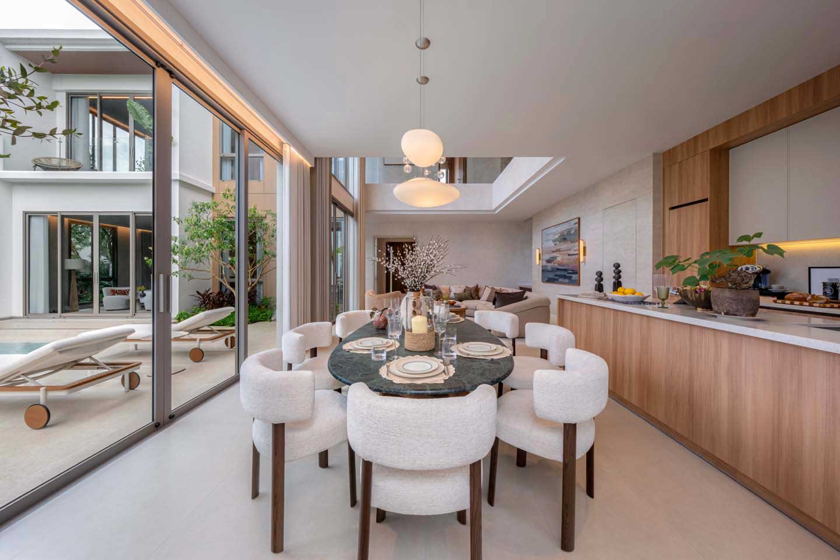
On the ground floor, a double-volume living and dining space rises to ceilings of up to six metres. Full-height sliding glass doors run the length of the elevation, so that the interior and the pool terrace function as a single continuous volume when opened. Natural light fills the room throughout the day, and the scale of the space creates a calm, unhurried atmosphere. A well-equipped kitchen and pantry support everyday living without interrupting the flow of the main living area. Adjacent to these spaces is a flexible multipurpose room that can serve as a home office, additional guest accommodation or a quiet family retreat according to need.
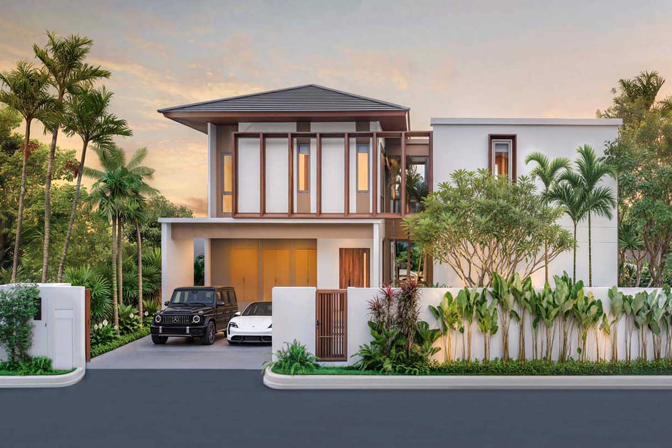
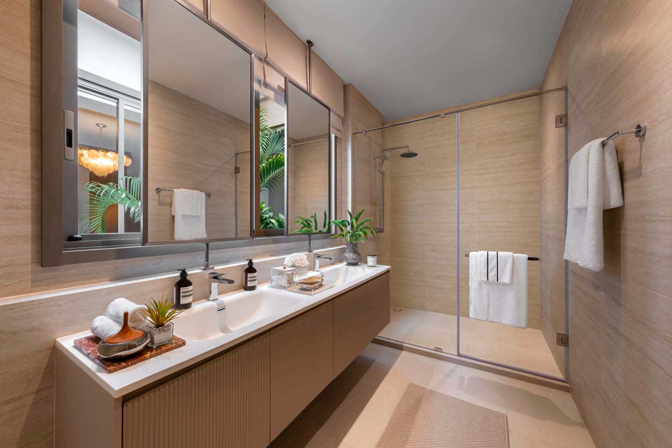
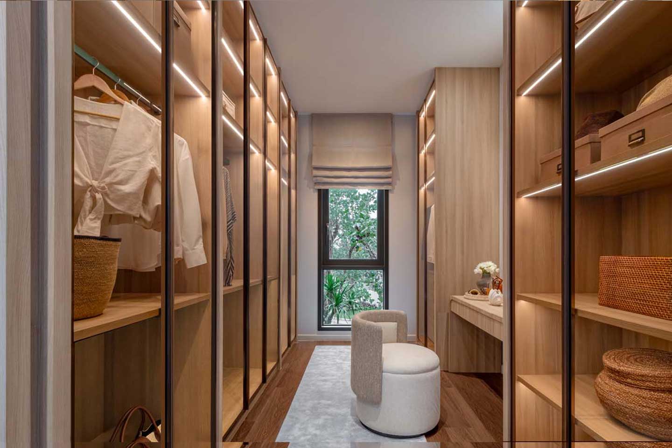
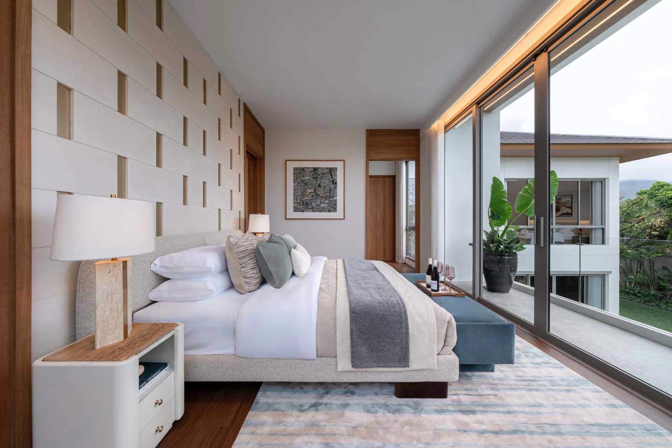
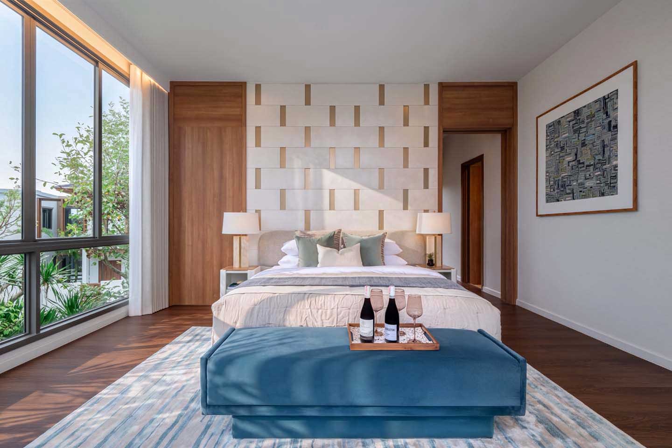
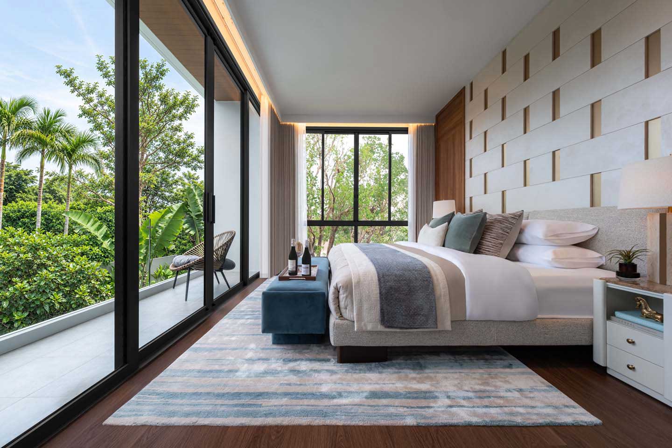
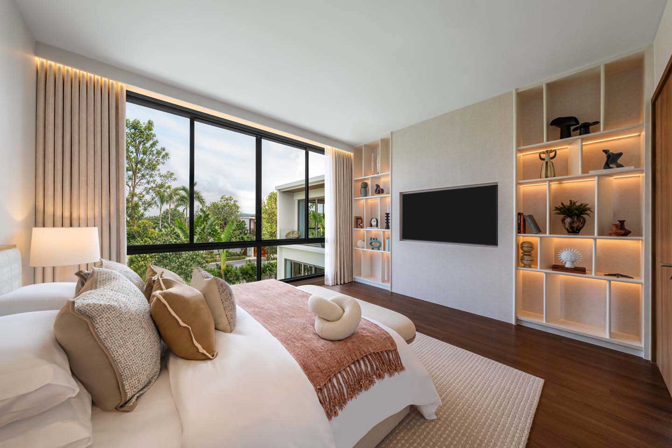
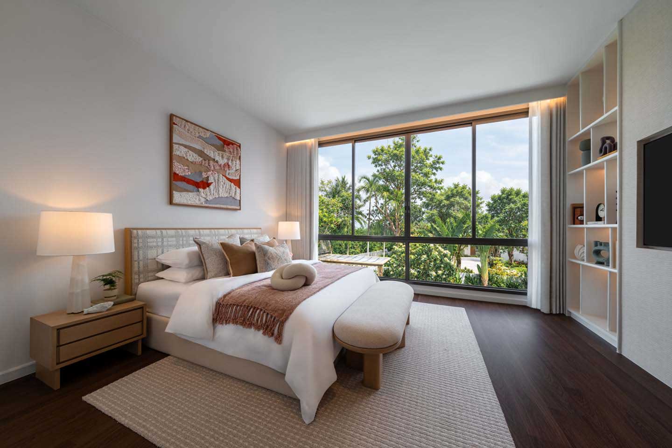
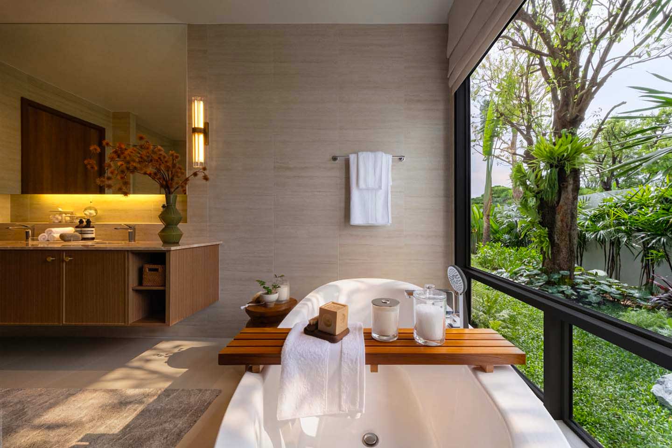
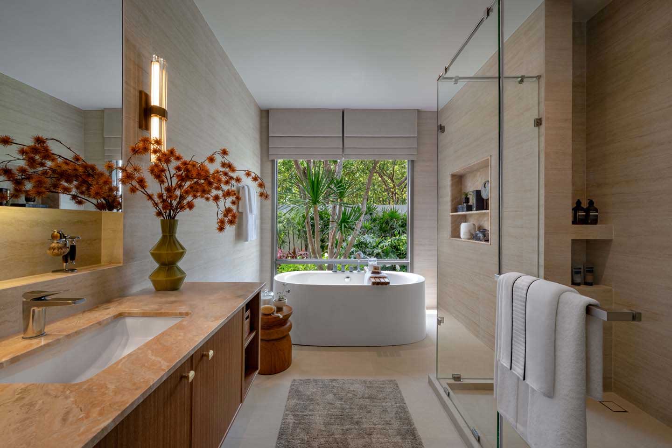
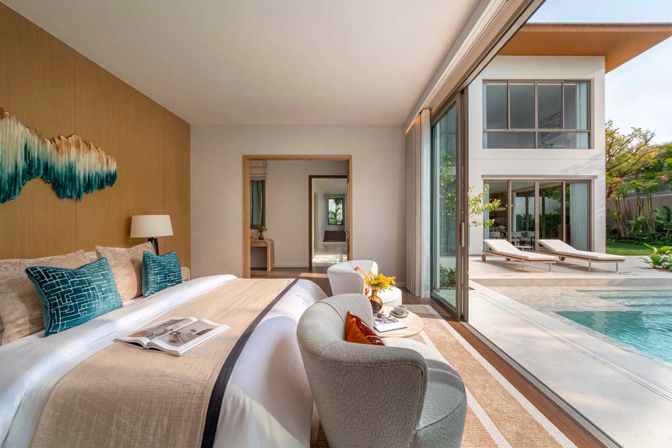
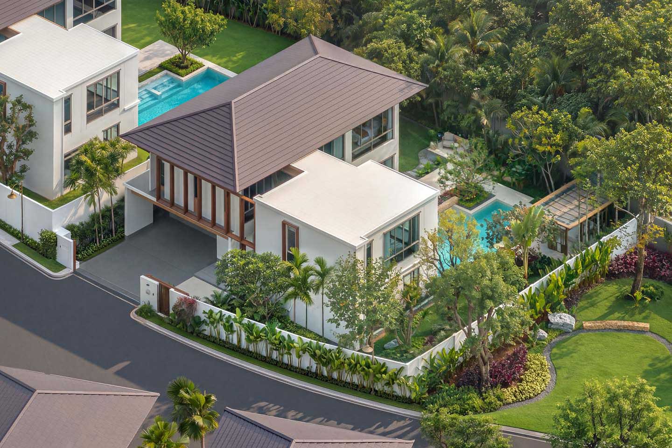
Two spacious master bedrooms are positioned to enjoy views of the private pool. Each includes a generous ensuite bathroom and a walk-in closet, offering equal comfort and privacy for the principal occupants. Additional bedrooms and bathrooms on the upper level complete the accommodation, providing clear separation between social and private zones. Covered parking for two cars is integrated at the front of the house in a practical and discreet manner.
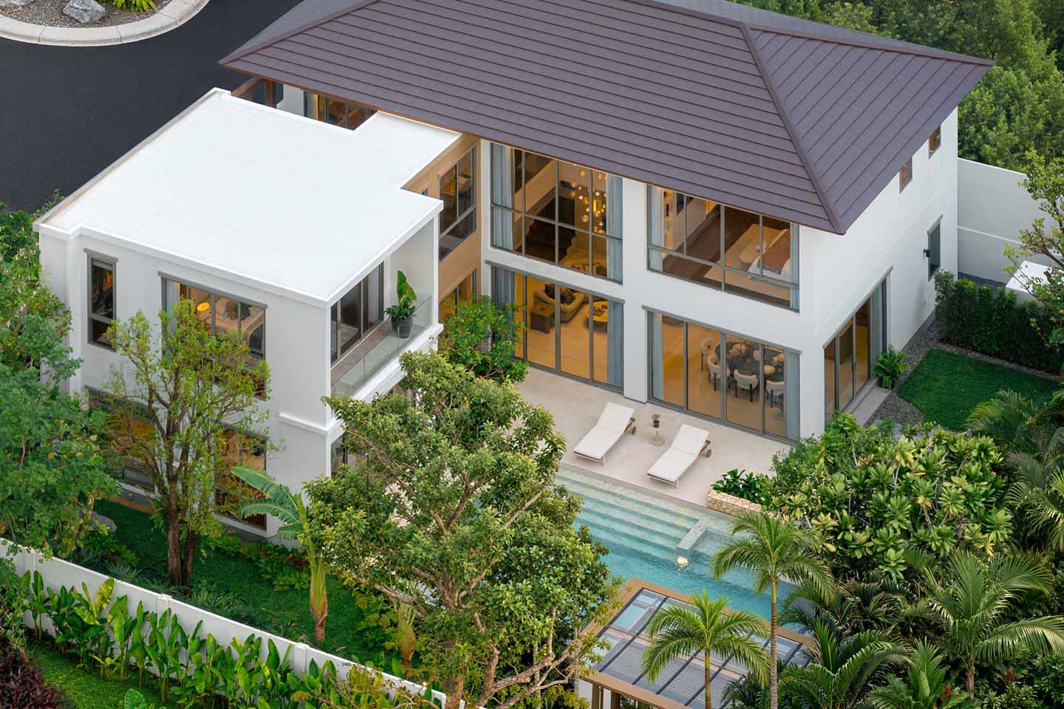
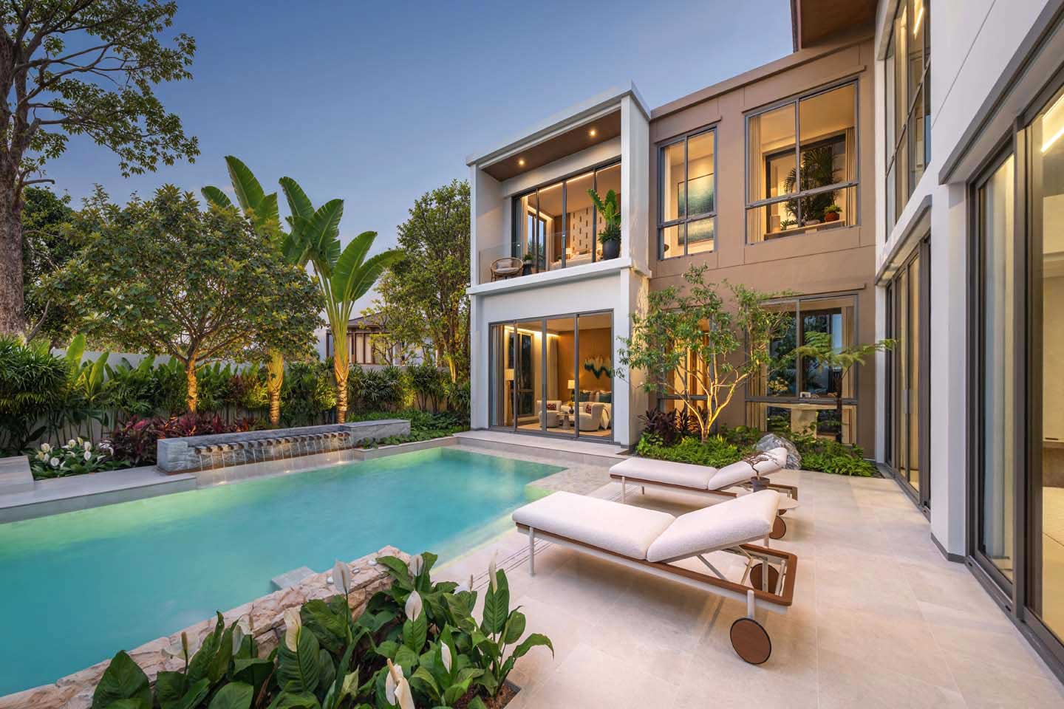
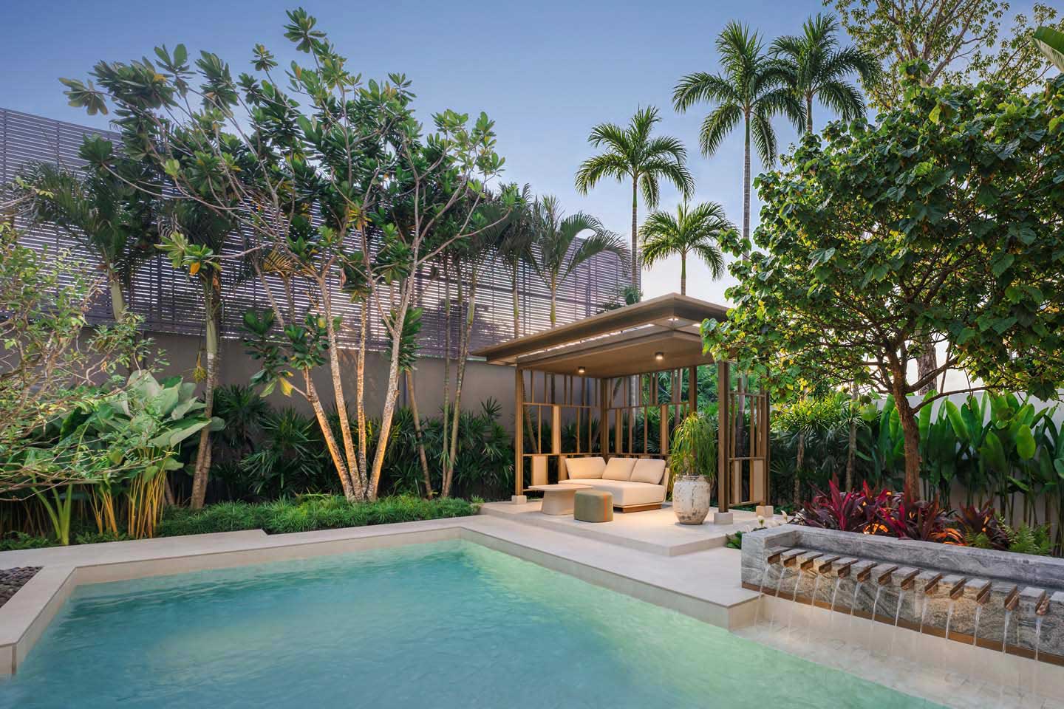
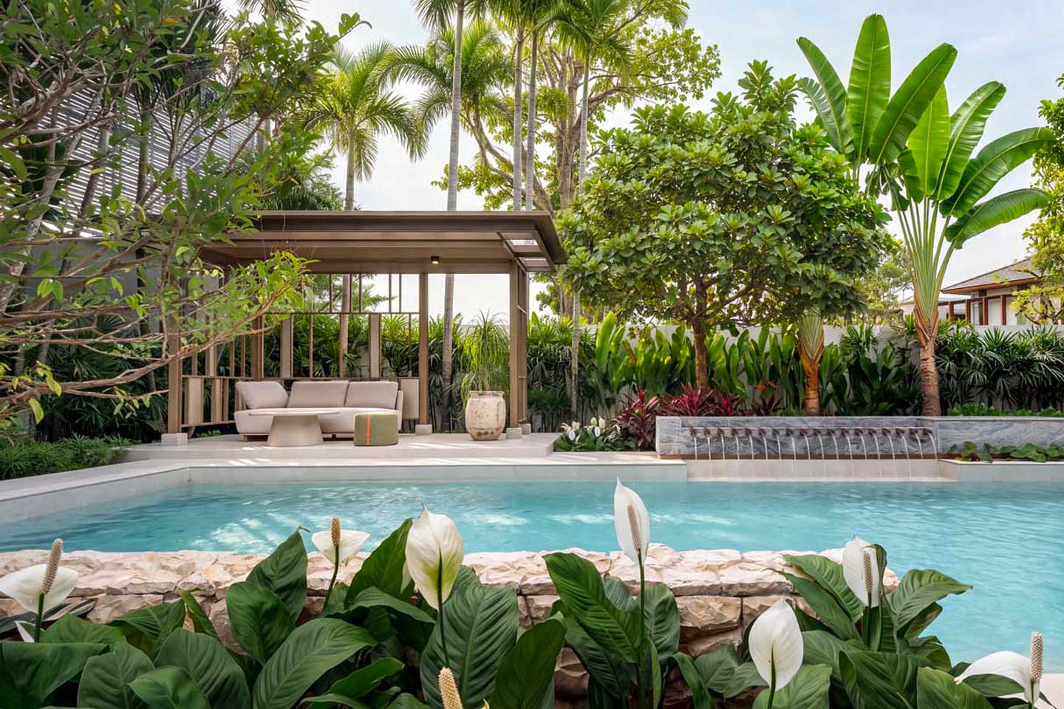
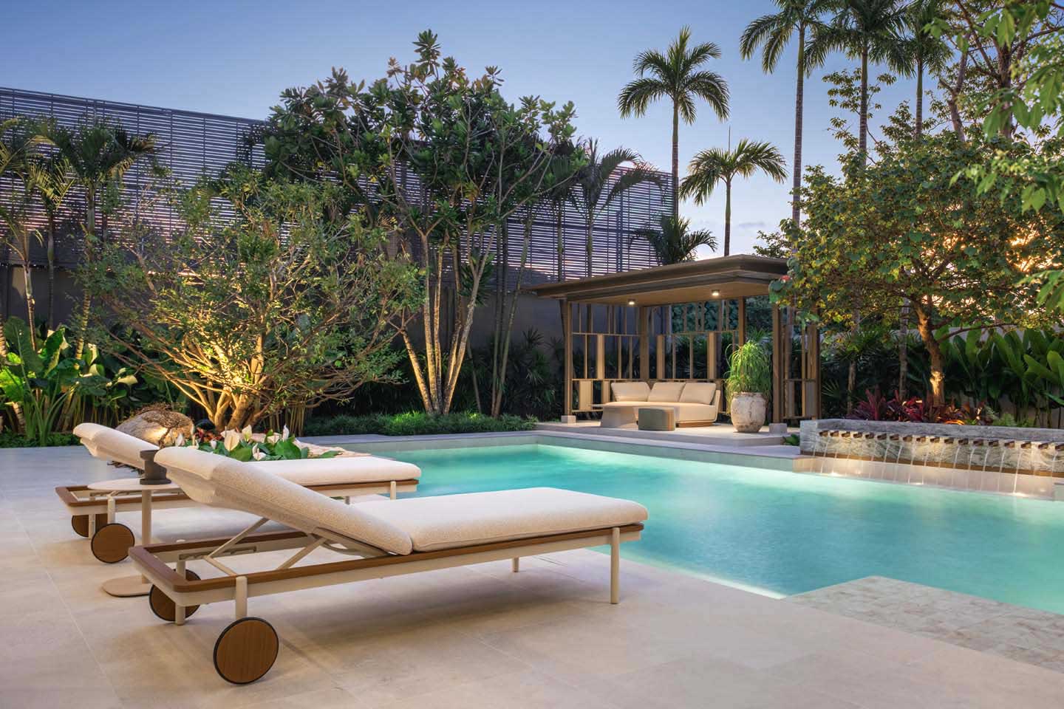
The outdoor living area centres on a saltwater swimming pool measuring 10.60 by 5.50 metres, complete with a two-seat Jacuzzi. The terrace wraps around the water, creating a continuous outdoor room that remains closely connected to the interior. Landscaping softens the edges of the plot and provides shade and visual privacy. The overall composition feels balanced and complete — a house designed for both active family life and quieter moments of recovery.
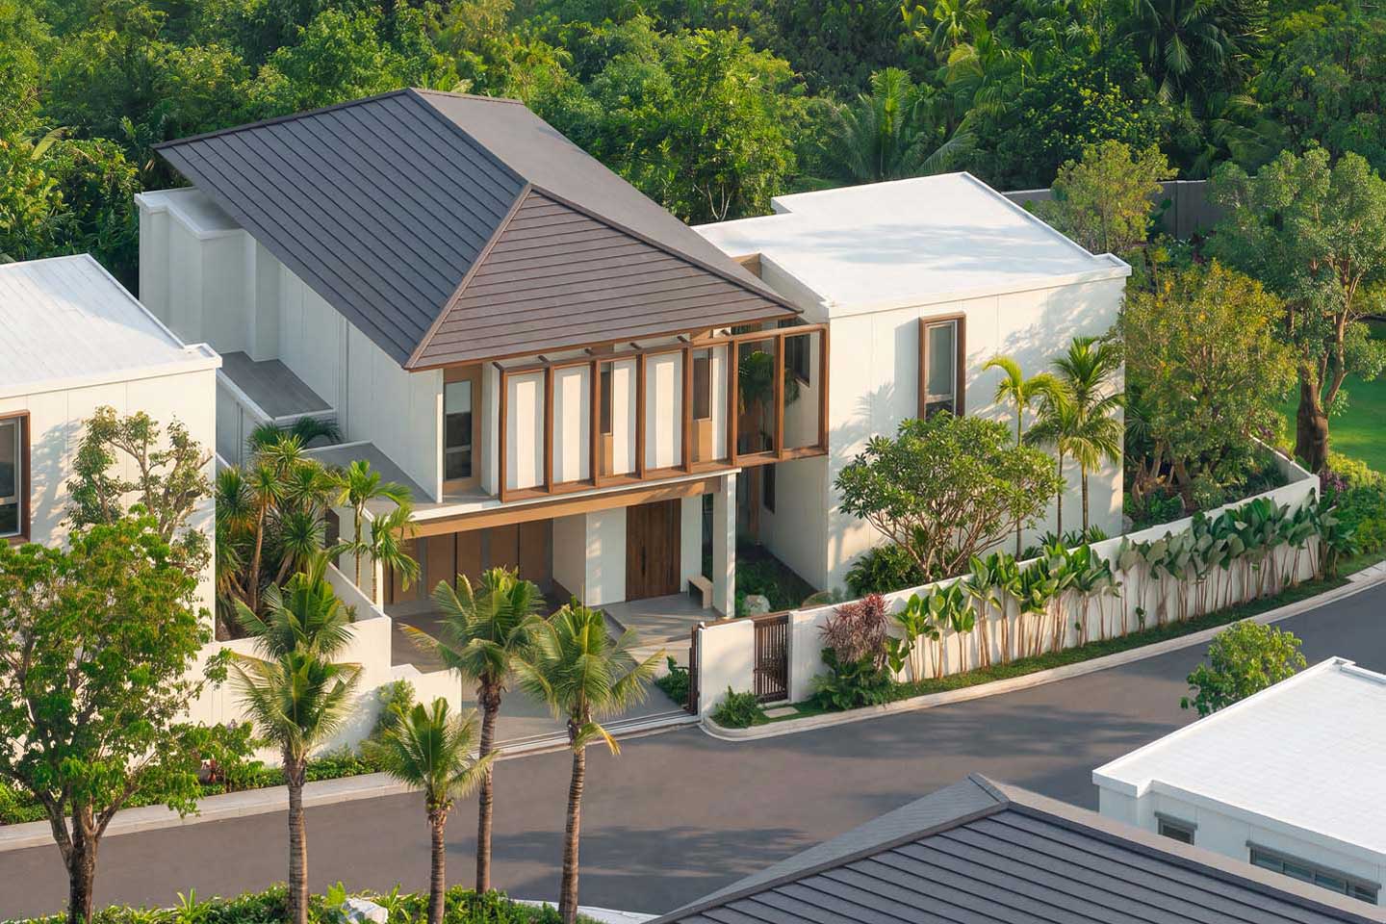
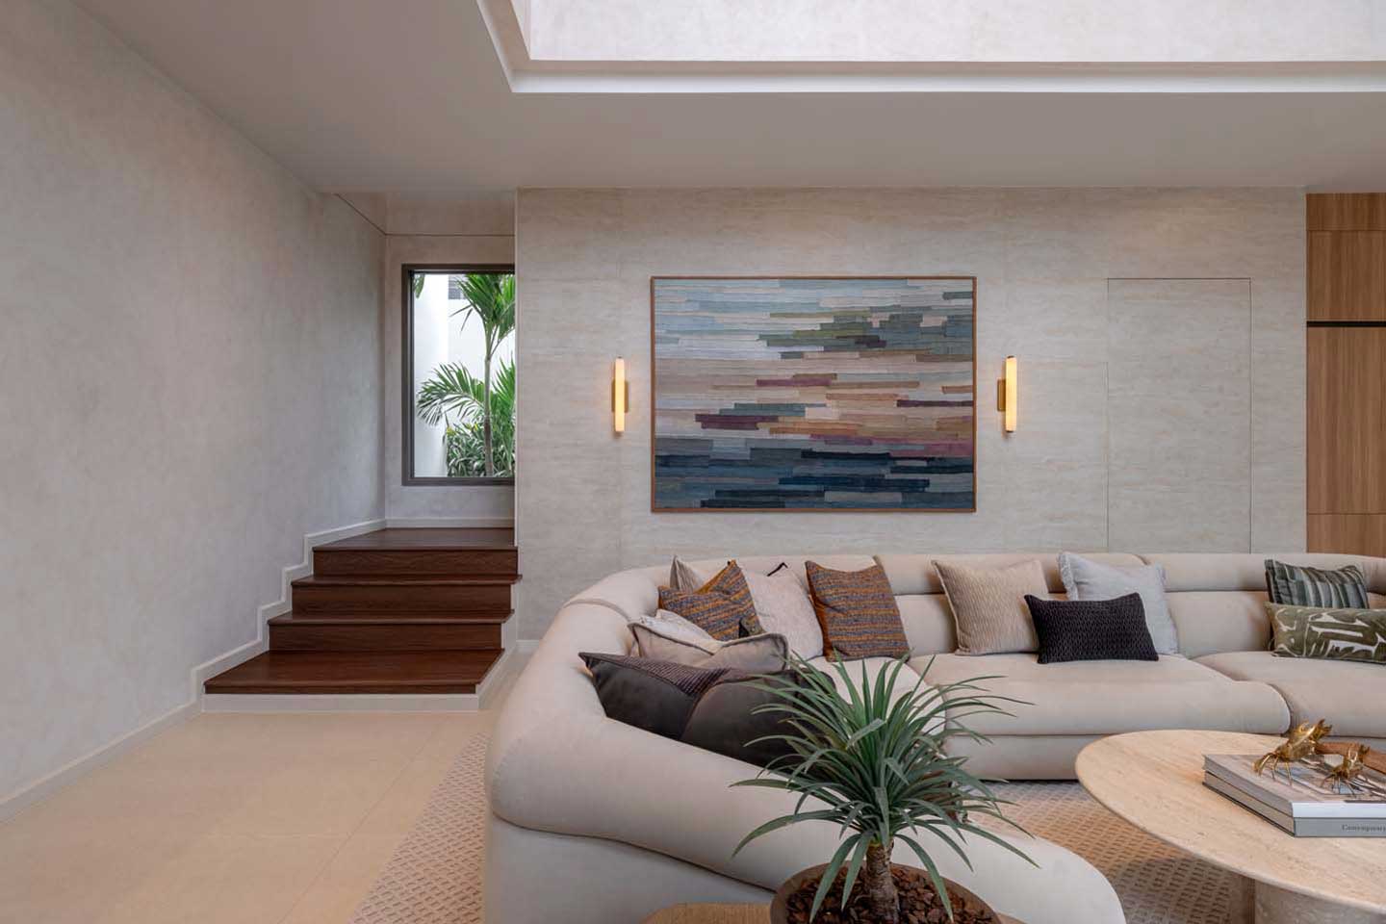
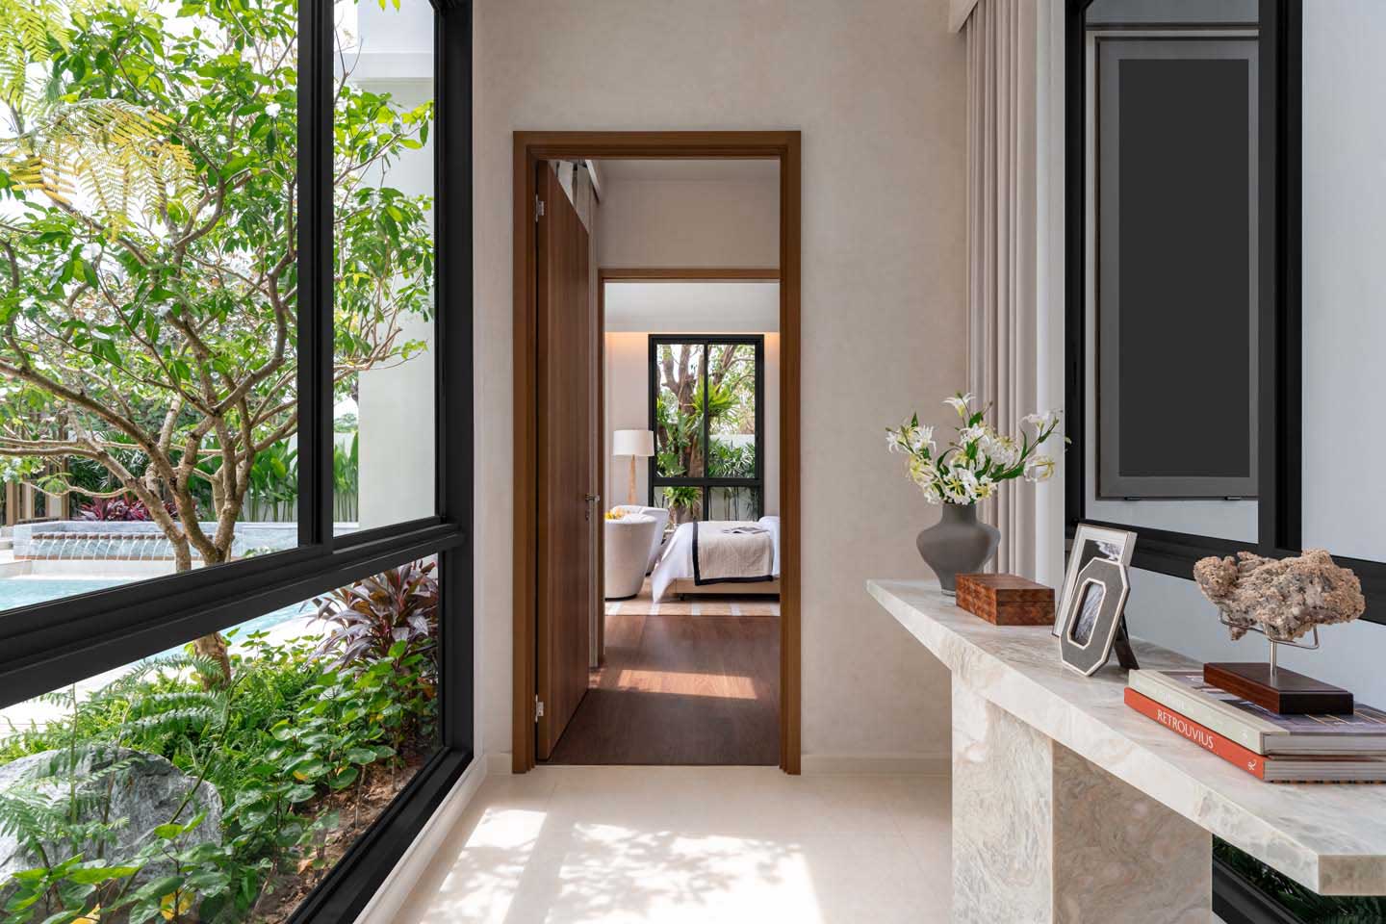
Materials and detailing remain consistent and restrained: clean surfaces, carefully proportioned openings and a calm palette that responds to the tropical climate. Cross-ventilation is encouraged through the open plan and high ceilings, while the single continuous relationship between living space and pool reduces the need for formal transitions. The result is a residence that feels spacious without excess, practical without austerity, and closely connected to its outdoor setting.
This layout suits those who value generous volume, clear spatial hierarchy and the ability to move easily between indoor and outdoor living. It is a house designed for everyday use as much as for moments of retreat — light-filled, well-proportioned and quietly confident in its relationship with the surrounding landscape.
Pasak occupies a desirable residential pocket within Cherngtalay. Bang Tao Beach, international schools and the lifestyle destinations of Porto de Phuket and Boat Avenue are all within easy reach. The neighbourhood supports a balanced rhythm of living — close enough to the amenities of the west coast for daily convenience, yet sufficiently composed for genuine privacy. Phuket International Airport is approximately a thirty-minute drive.
Promotion – Special Offers
- Early Bird Discount 3,000,000 THB
- Free Common Fee 1 Year
- Welcome Experience 1 Year
- Welness Package for 2 persons
- Membership Fee for Thai Long Stay for 2 persons
- Long-Stay Visa Processing Fee for a one-year for 2 persons
Overview
- 4
- 5
- 500,90 sqm
- 558,40 sqm
- 2026
Details
Updated on November 16, 2026 at 2:48 pm-
Property ID v309
-
Price from 43,900,000 THB
-
Property Size 500,90 sqm
-
Land Area 558,40 sqm
-
Bedrooms 4
-
Bathrooms 5
-
Garages 2
-
Year Built 2026
-
Property Status New Project, Ready to Move In, Special Offer
Address
Open on Google Maps-
City: Cherngtalay
-
Area: West Phuket
Similar Listings


- Sara, Sales Manager