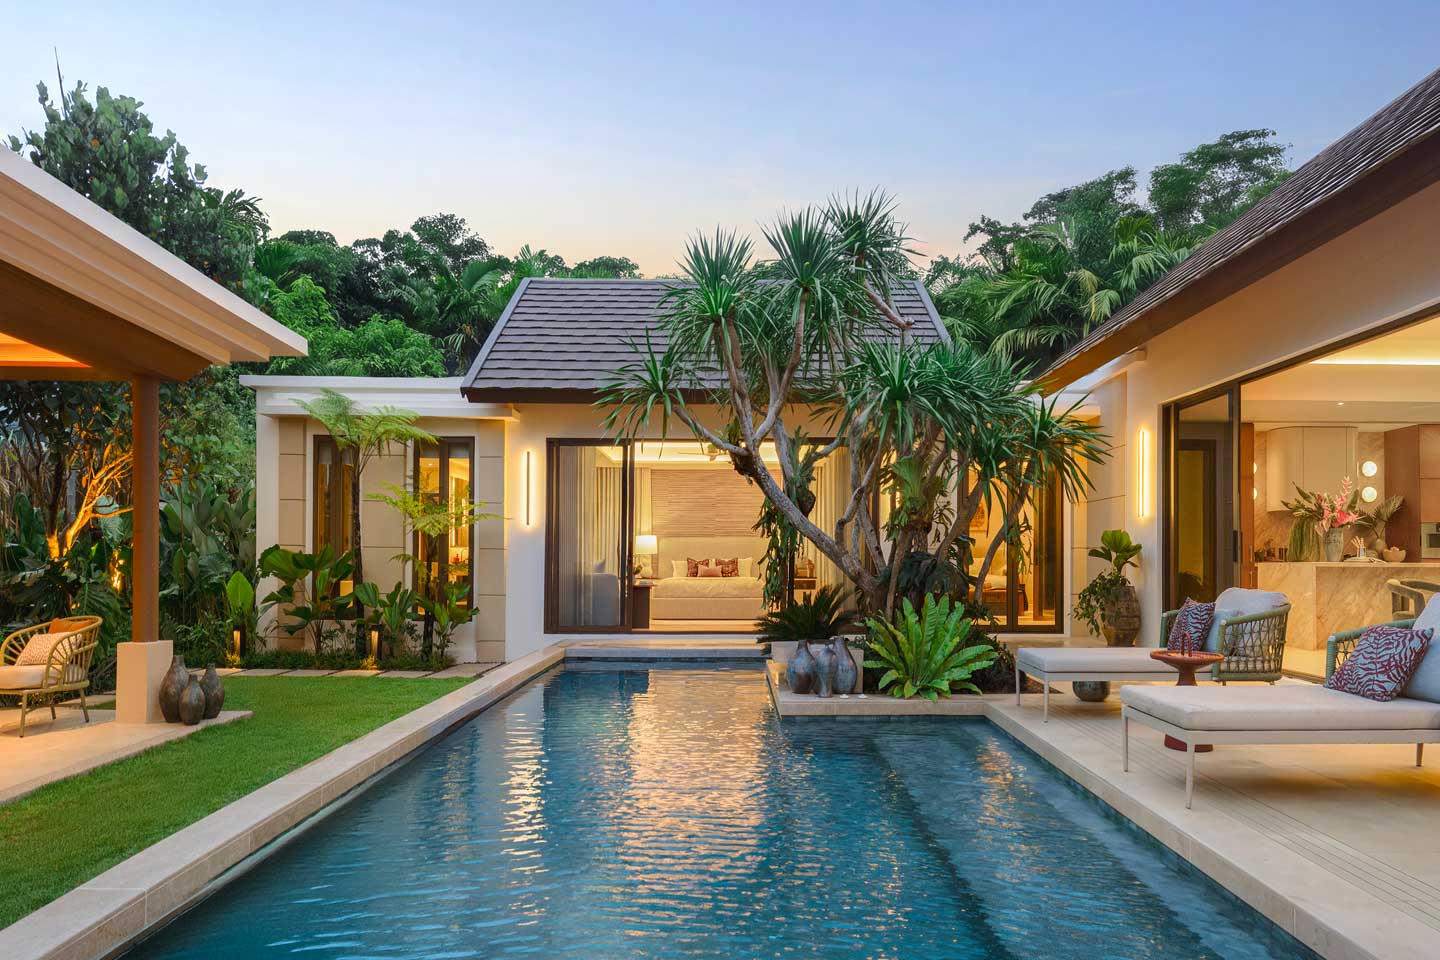
Expansive Three-Bedroom Pool Villa in Bangjo
- from 39,990,000 THB
- 45,600,000 THB
Description
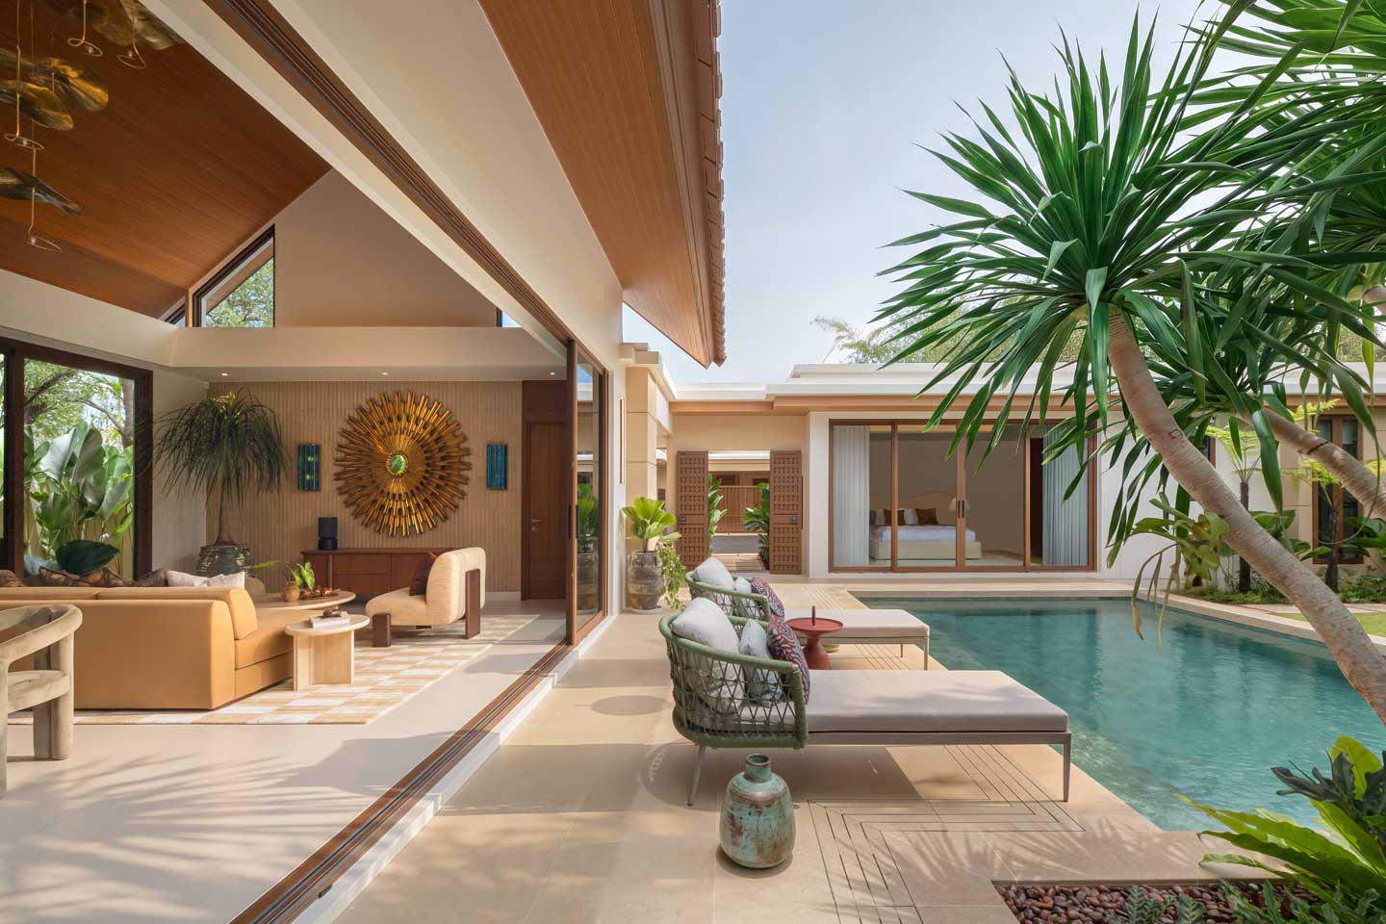
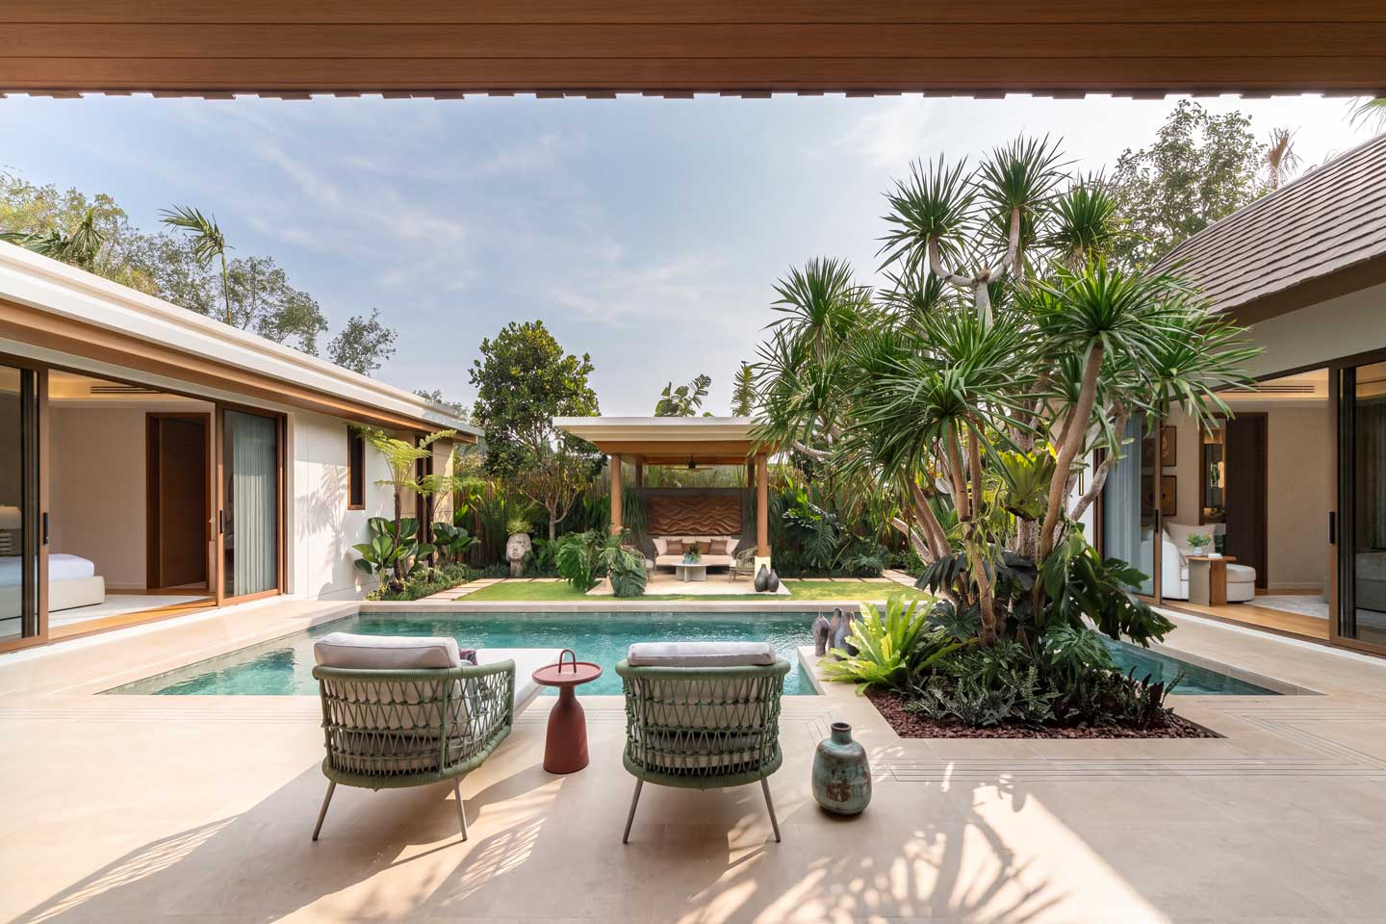
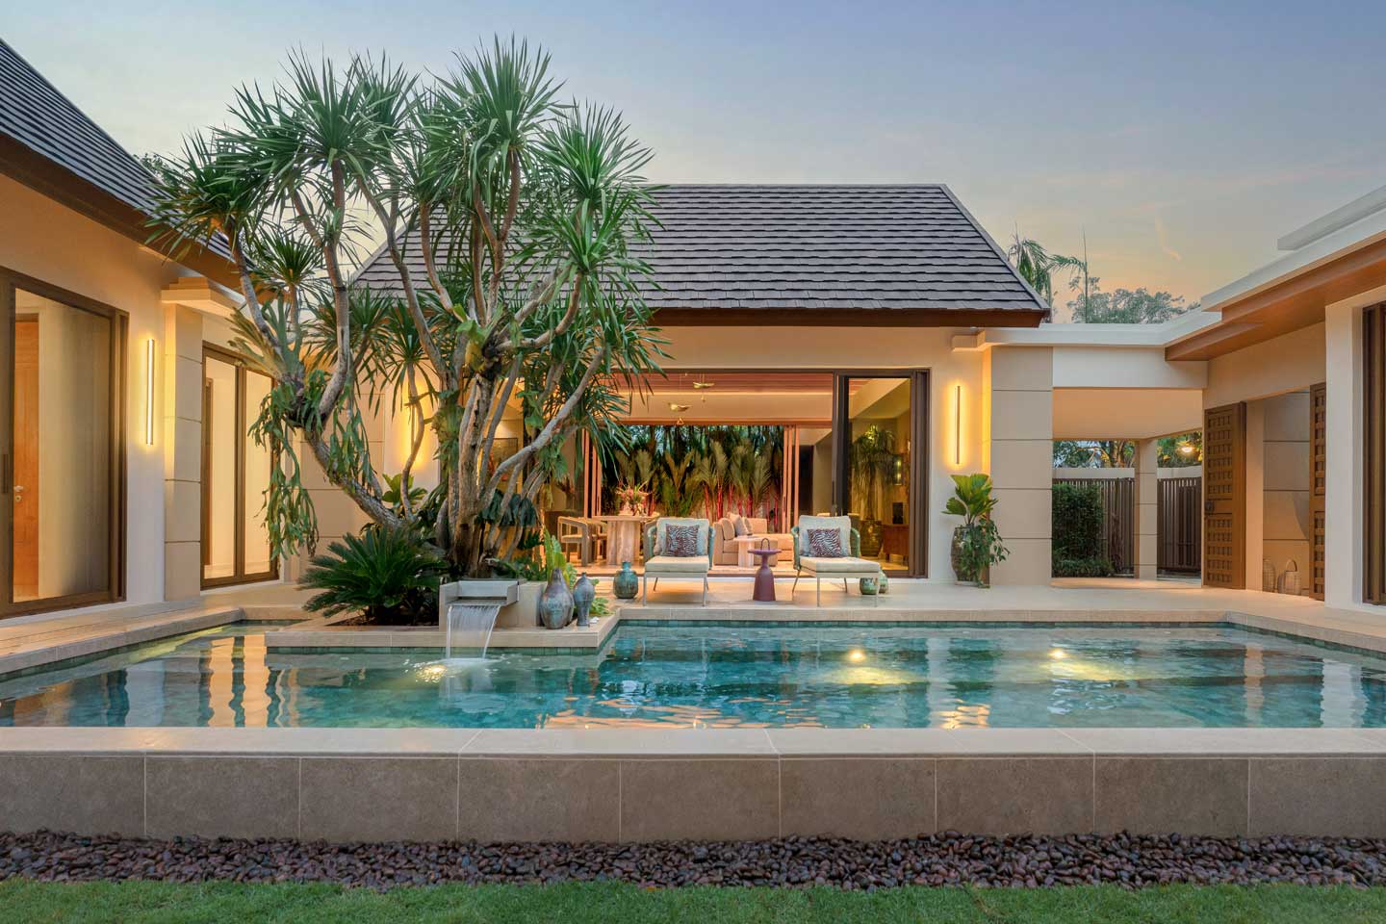
This single-storey residence is arranged around a long private pool that runs through the centre of the home, creating a continuous relationship between interior and outdoor living. The usable area of approximately 356 square metres is organised with clarity and purpose, allowing light and air to move freely through the principal spaces.
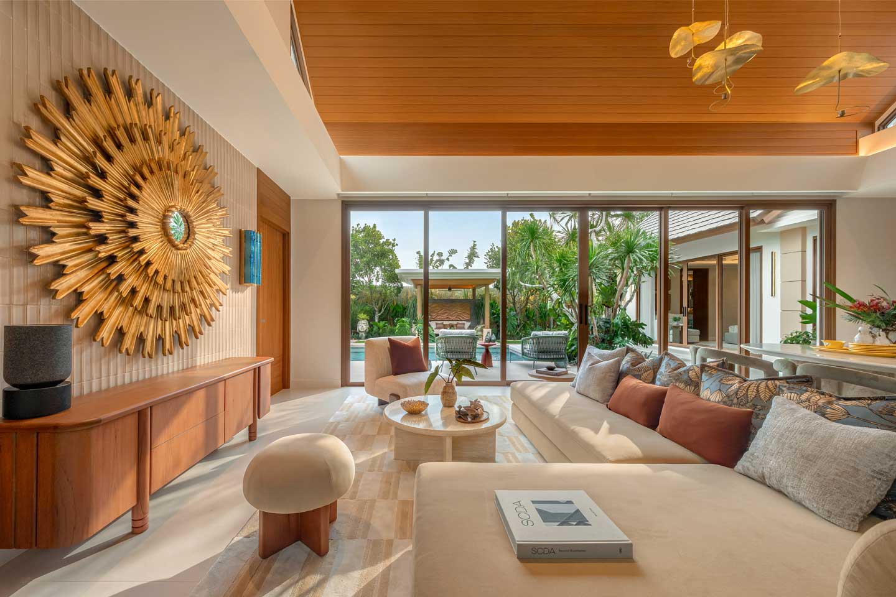
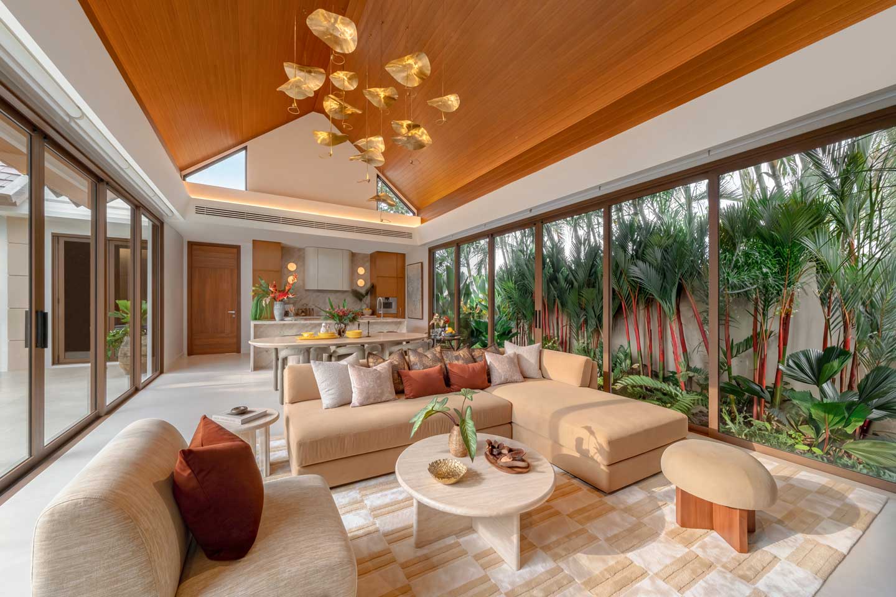
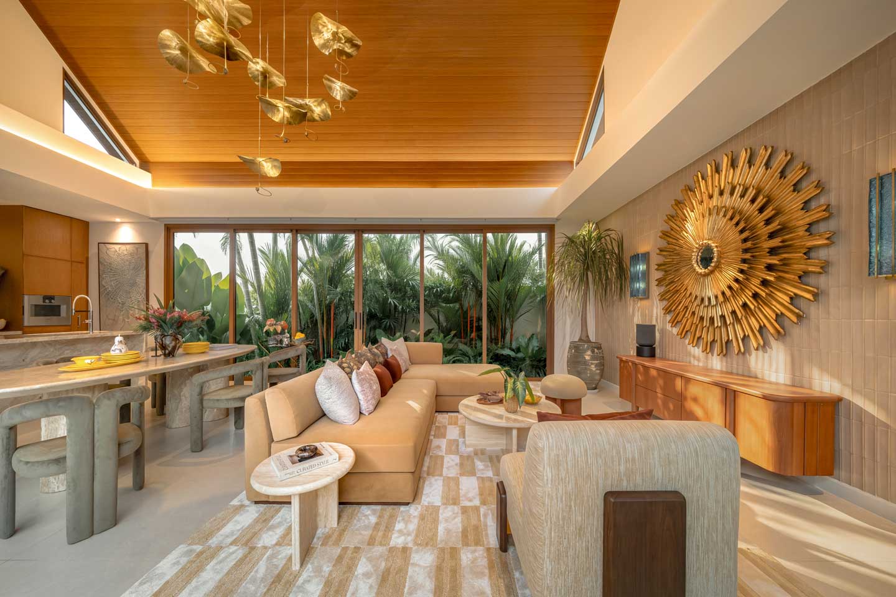
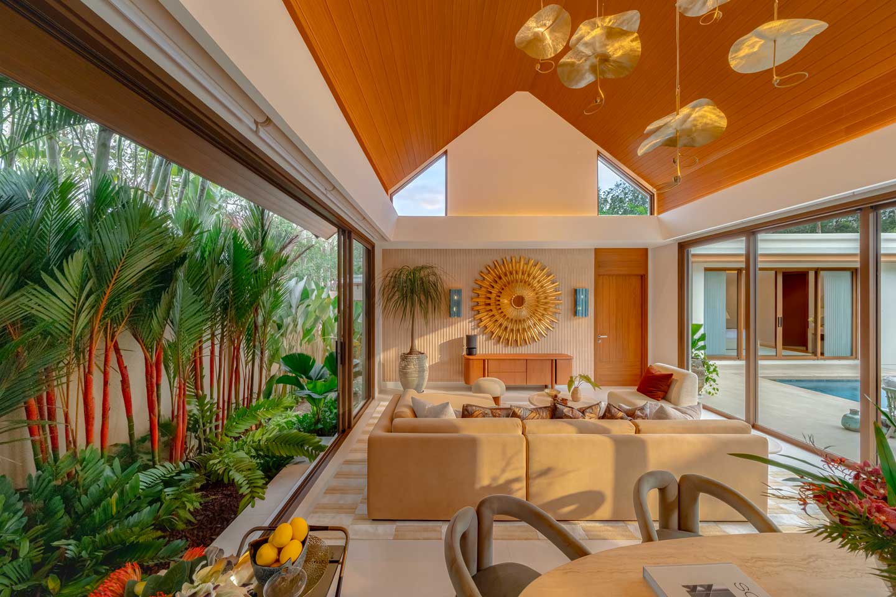
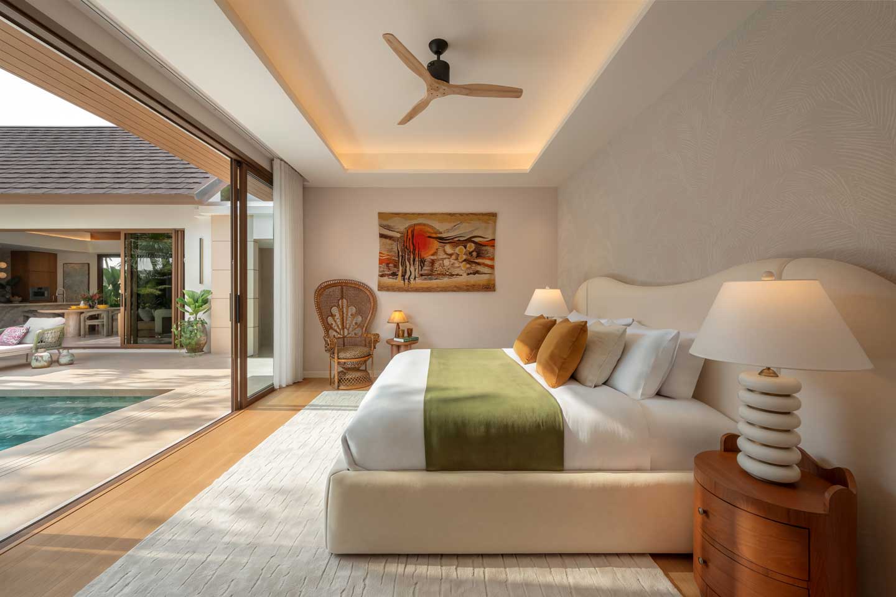
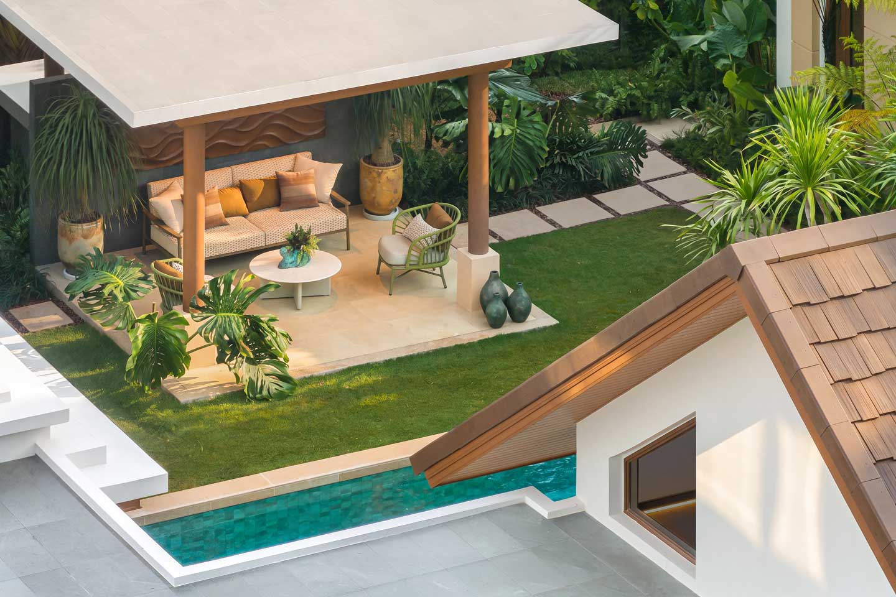
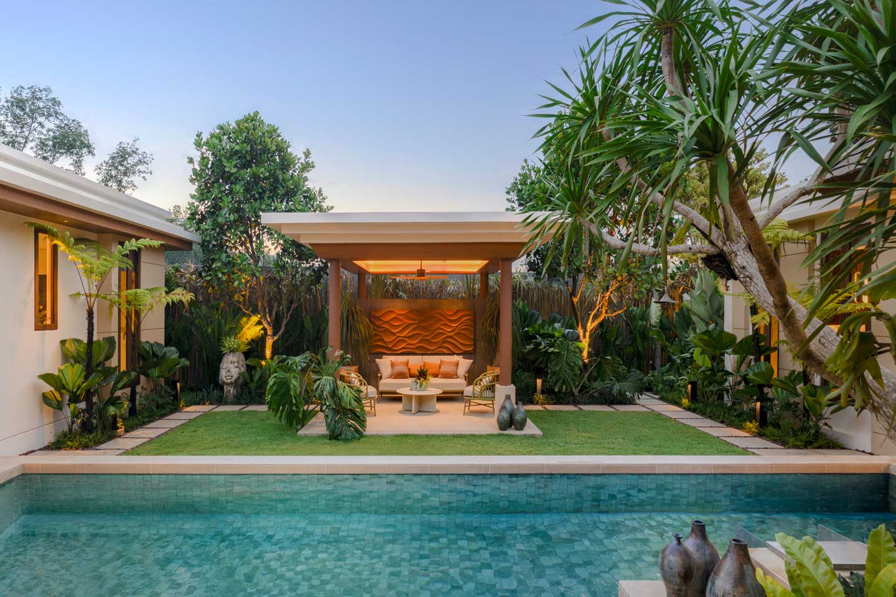
The main living volume opens fully toward the water. A wide living and dining area under a high, pitched ceiling sits on one side of the pool, while the kitchen and pantry occupy a practical yet connected position nearby. Large sliding glass doors dissolve the boundary between inside and out, so that the pool terrace and surrounding garden become a natural extension of daily life. The outdoor pavilion provides a covered space for meals or quiet moments without interrupting the flow of the house.
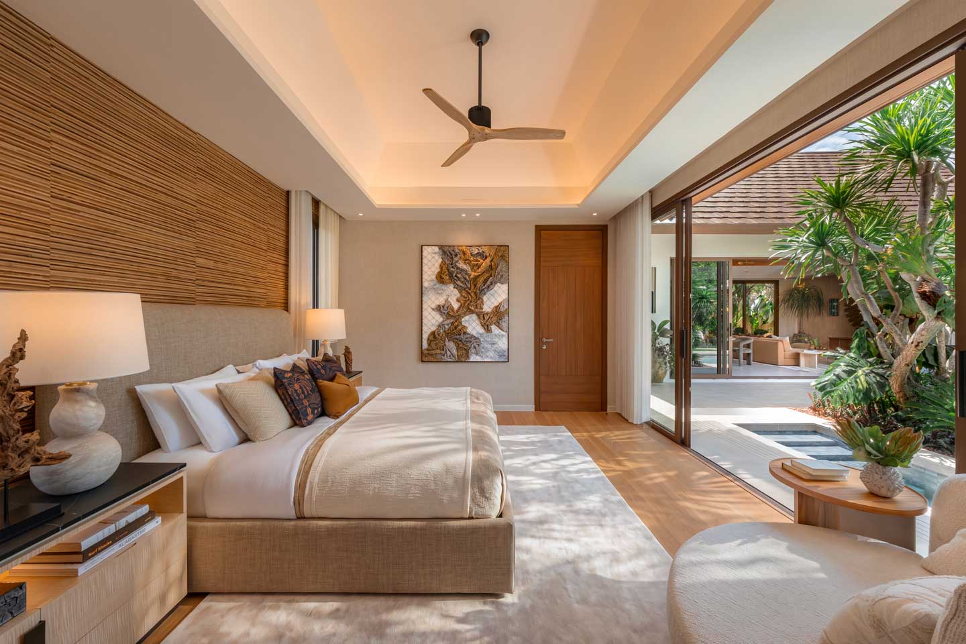
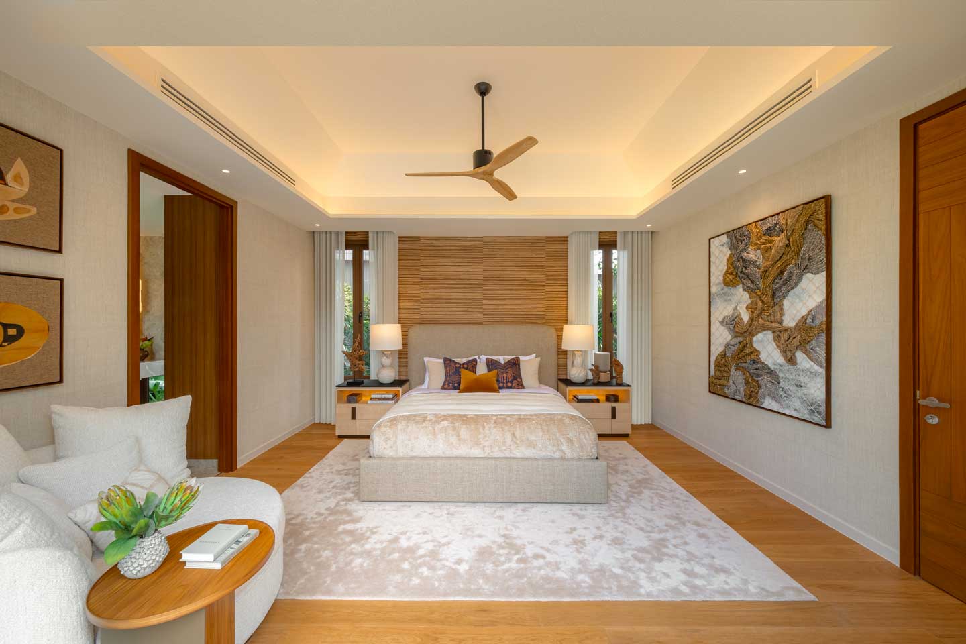
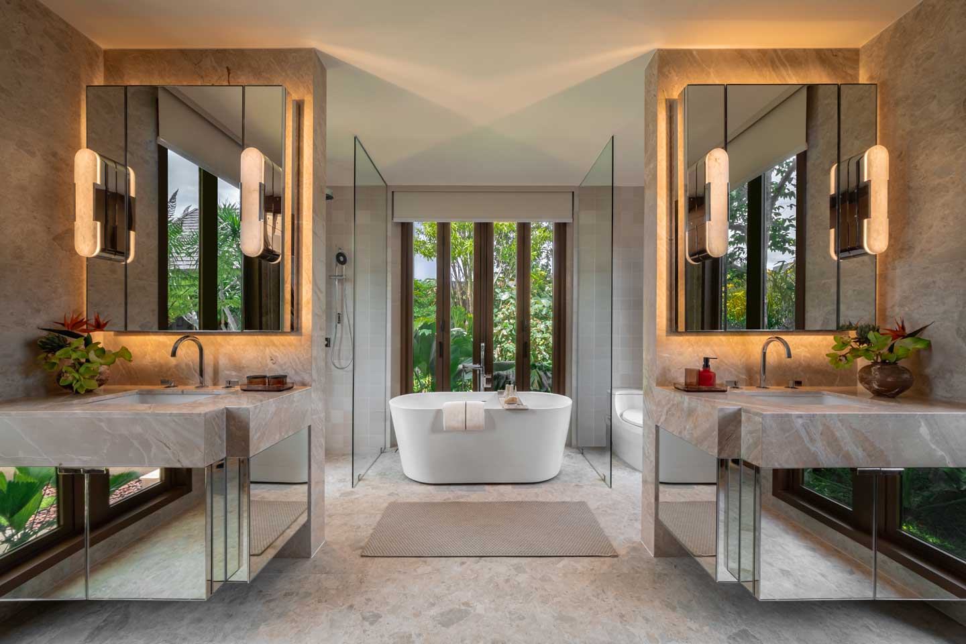
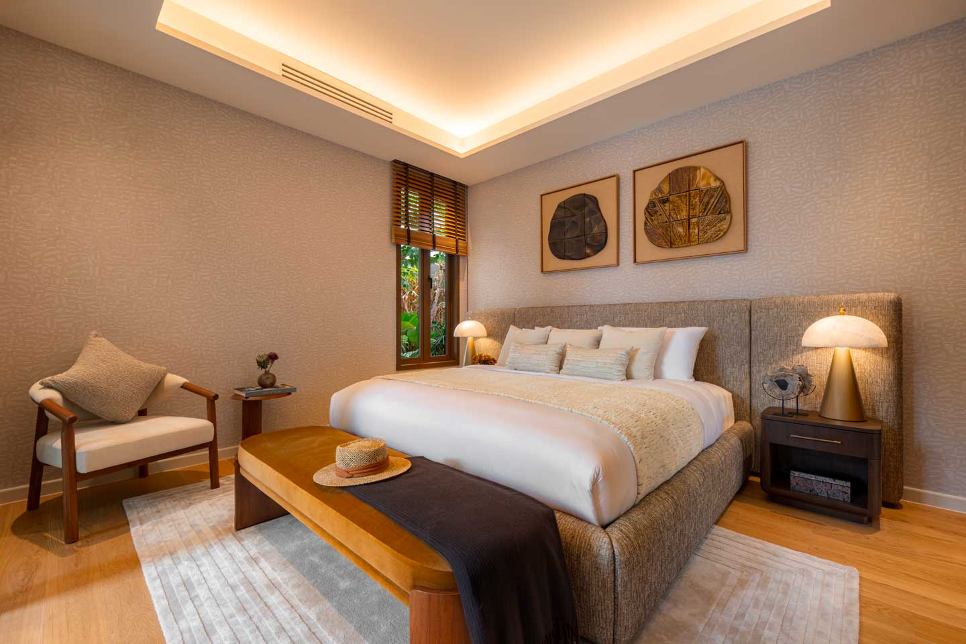
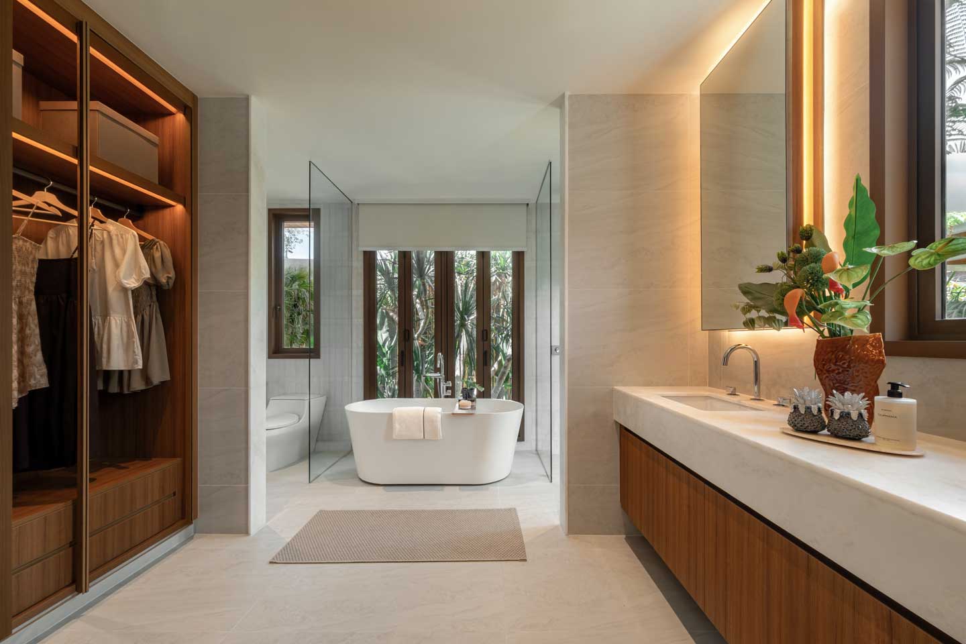
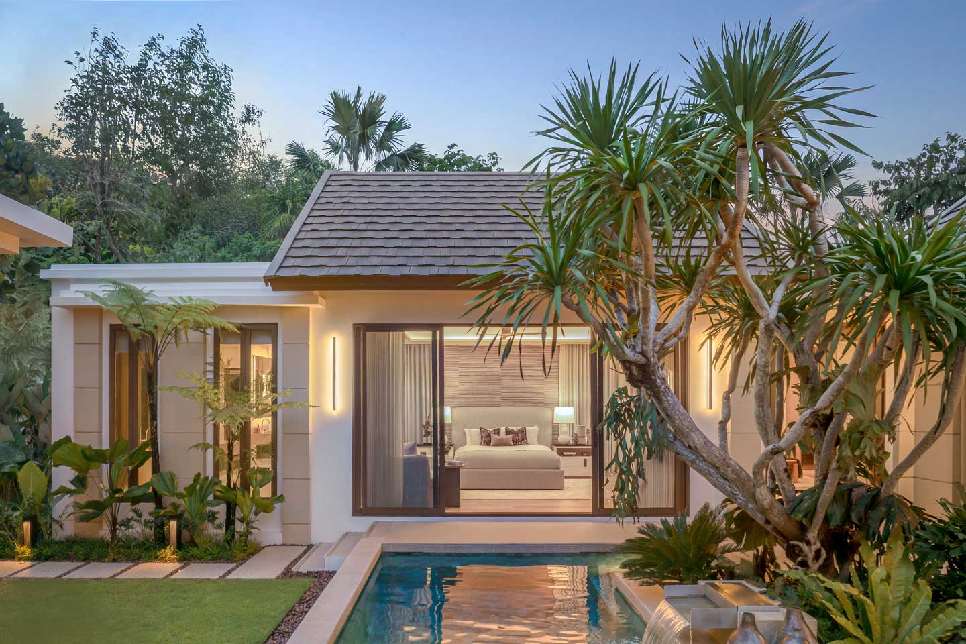
Two master bedrooms are positioned on opposite sides of the pool, each with direct access to the water and its own generous ensuite bathroom. This arrangement offers genuine privacy for the principal occupants while keeping the bedrooms connected to the landscape. A third bedroom with bathroom completes the sleeping accommodation. Service areas — laundry, storage and a powder room — are discreetly placed so that they support the house without intruding on the main living sequence.
The pool itself measures four by ten metres, long enough for proper swimming and proportioned to the scale of the residence. Landscaping softens the edges and provides shade, while the overall plot allows for both open lawn and more intimate planted areas. Covered parking for two cars is integrated without dominating the arrival experience.
Materials and detailing remain restrained and consistent with the tropical climate: natural timber ceilings, stone flooring that continues from inside to outside, and carefully considered openings that encourage cross-ventilation. The result is a house that feels calm and complete — a place designed for everyday use as much as for moments of retreat. Light shifts through the day, the pool reflects the sky and surrounding greenery, and the single-level plan makes movement through the home effortless.
This layout suits those who value spatial generosity, privacy and a direct connection to outdoor living without unnecessary complexity. It is a residence that prioritises quality of light, flow and practical comfort.
Bangjo occupies a quiet yet well-connected position within the Cherngtalay area. Bang Tao and Surin beaches are nearby, as are international schools, everyday services and the wider amenities of the west coast. The site itself is buffered by greenery and topography, creating a sense of seclusion while remaining practical for daily life. The airport is roughly a thirty-minute drive.
Promotions
- Early Bird Discount: 3,000,000 THB
- Free Common Fee 1 Year
- Welcome Experience 1 year
- Welness Package for 2 persons
- Membership Fee for Thai Long Stay for 2 persons
- Long-Stay Visa Processing Fee for a one-year for 2 persons
Special Offer for the last 2 units! from 39,9m THB only (instead of 43,9m THB)
Overview
- 3
- 4
- 356 sqm
- 554 sqm
- 2026
Details
Updated on November 15, 2026 at 7:02 pm-
Property ID v308
-
Price from 39,990,000 THB
-
Property Size 356 sqm
-
Land Area 554 sqm
-
Bedrooms 3
-
Bathrooms 4
-
Garages 2
-
Year Built 2026
-
Property Status New Project
Floor Plans
- Size: 356 sqm
- 3
- 4
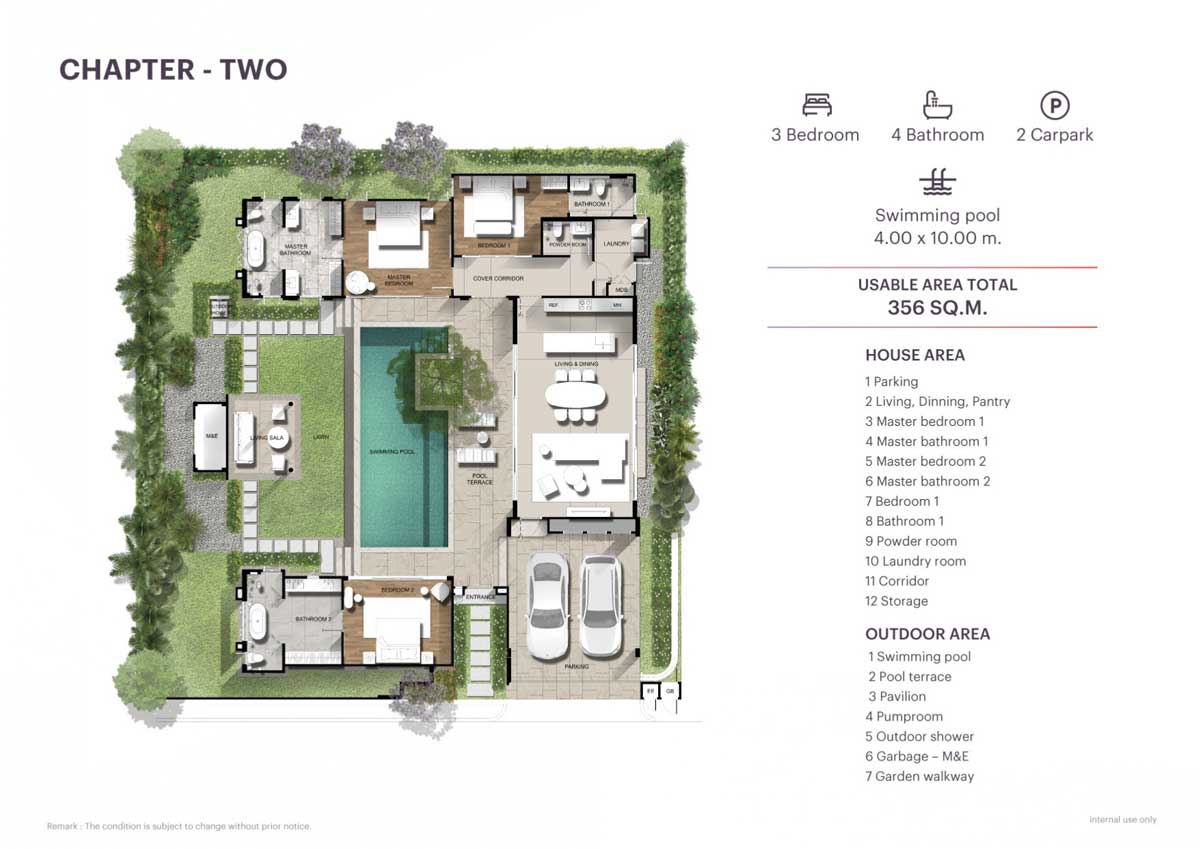
Description:
Address
Open on Google Maps-
City: Bangjo
-
Area: West Phuket
Similar Listings

- from 25,250,000 THB
- 25,750,000 THB



- Jonathan, Sales Manager